← Back to Our Work

Mooberry Apartment Turn Over


Mooberry Apartment Turn Over

This one came from an investor client who owns a six-unit apartment building on the near east side of Columbus. The building is a split-level with three units up and three down, each a 600 sq ft one-bedroom efficiency: bedroom, small bath, living room, and a kitchenette. This project was one of the bottom units — the first of six the client plans to turn over.

The unit had been renting at the low end of the market, and the client's goal was not a cosmetic refresh but a reset: bring one unit up to the top of the market for its size and neighborhood, then use it as the template for the other five. That meant addressing the things a tenant never sees — the ceiling assembly, wiring, and drain line — along with the finishes they do.

Construction was simple, which cut both ways. The exterior walls are cinder-block and there is a single drywall interior partition, so there was little framing to repair, but also nothing behind the walls to work with. Scope covered a full gut of the ceiling and finishes, electrical updates, a sewer repair, a new fire-rated and insulated ceiling, and a mid-level finish package.
Before


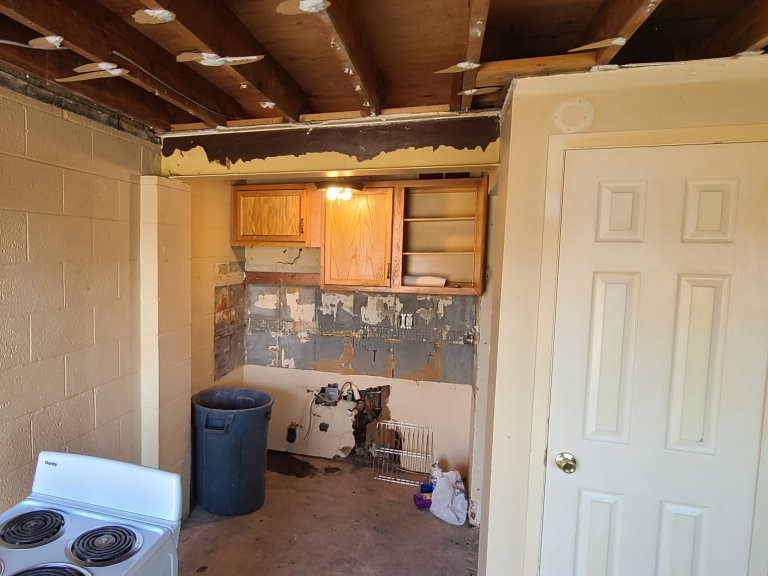
The unit had been occupied by a heavy smoker for long enough that the smell was in the block itself. Walls, ceiling, and every surface carried a film of nicotine residue, and no amount of cleaning alone was going to hold it back through a fresh coat of paint.

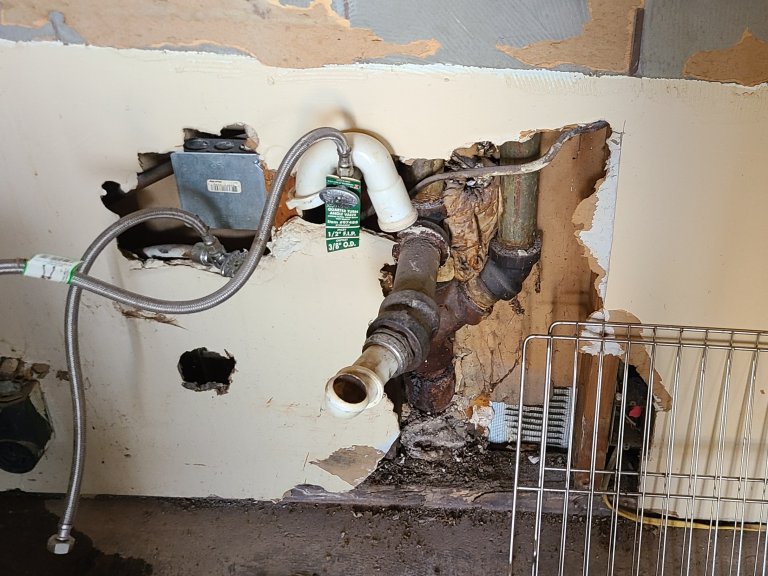
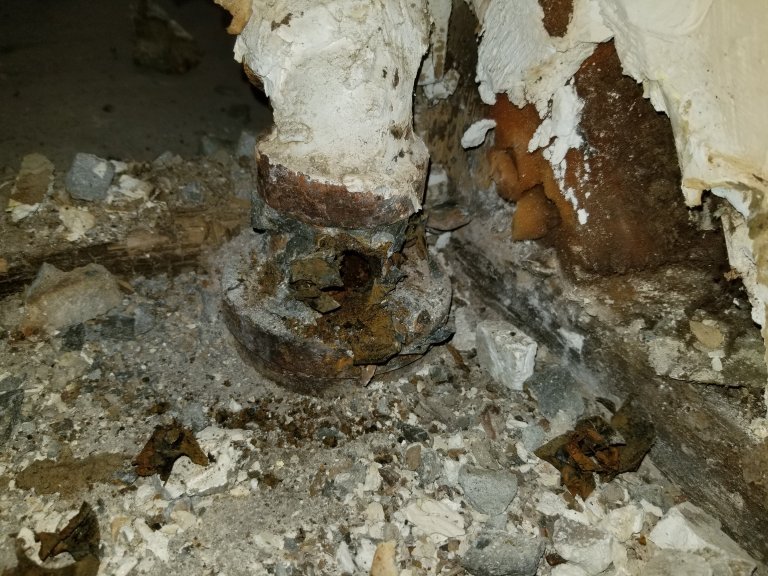
The ceiling drywall was original and had nothing above it: no insulation, no sound isolation from the unit overhead, and no fire rating between floors. Wiring was dated. The kitchenette and bath drain, a section of the building's main sewer line running beneath the unit, was failing. Cabinets, countertop, appliances, tub surround, and carpet were all end-of-life and came out.


During


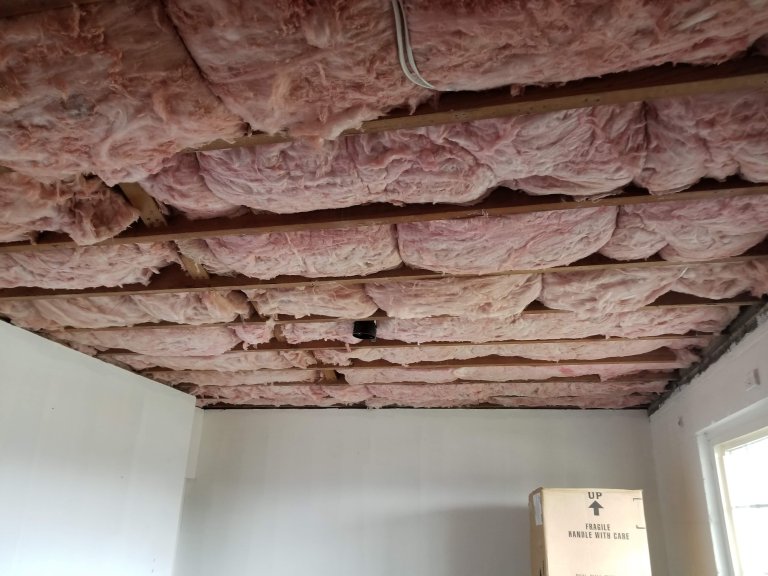
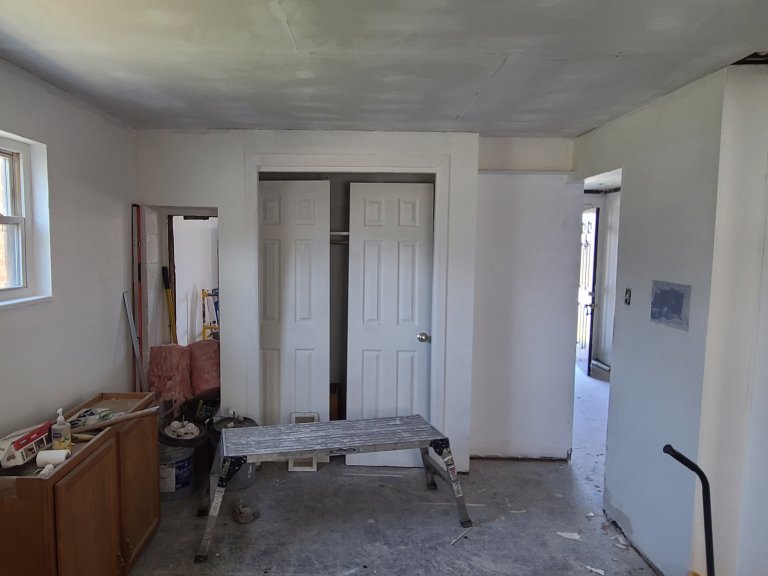
Structural scope was limited to the ceiling. We demoed the ceiling drywall to open up the joist bay between this unit and the one above, which was the only way to get insulation and a fire assembly in place. With the ceiling open we cleaned the exposed framing and the interior wall cavities.

The sewer came next. We opened the slab under the kitchenette and traced the failing section of main line through to the bath, replaced it, and closed it back up before any finish work started. The unit's wiring was updated at the same time while the ceiling was still accessible, with new runs pulled for the kitchenette appliances and lighting.

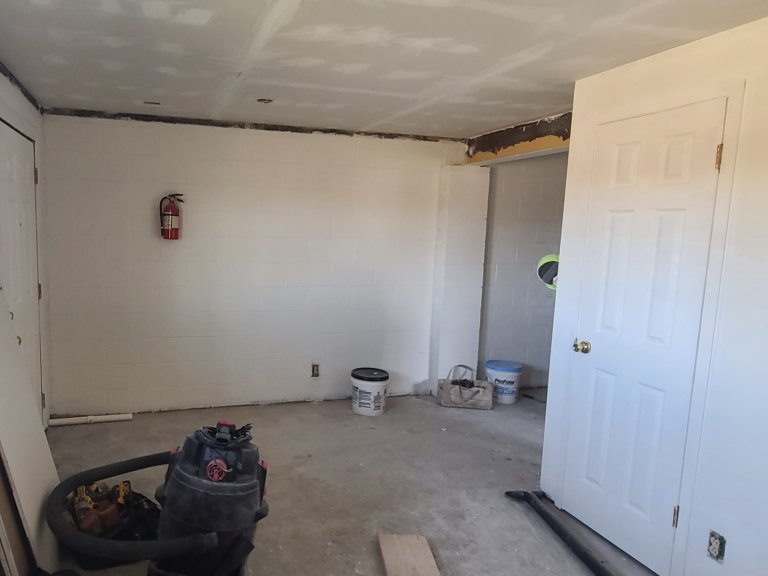
Smoke remediation ran alongside the rough work. Every remaining wall surface was washed with TSP to strip the nicotine residue, then sealed with a shellac-based primer. Shellac is the one primer that reliably locks in smoke odor; latex and most oil-based primers let it bleed through within months.

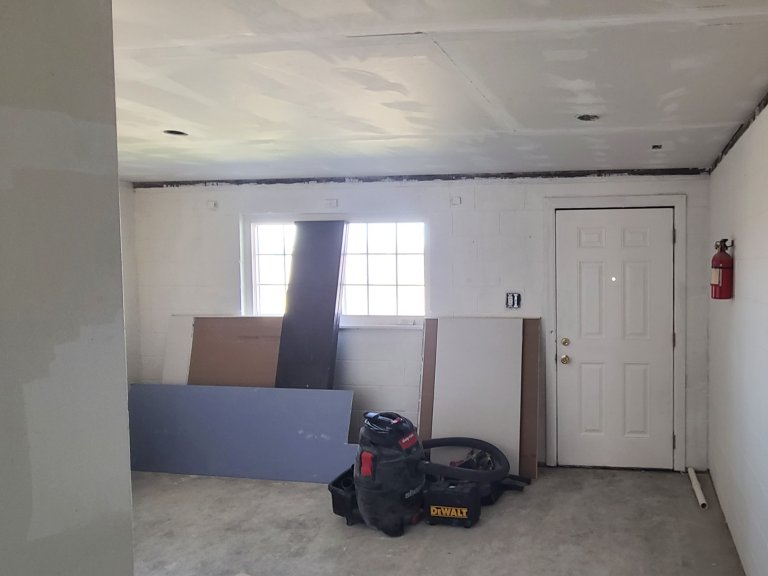
The new ceiling assembly went in as insulation and sound batting between joists, then 5/8" Type X drywall, which gives the fire rating between units that the original ceiling never had. The cinderblock walls got their finish paint over the shellac.

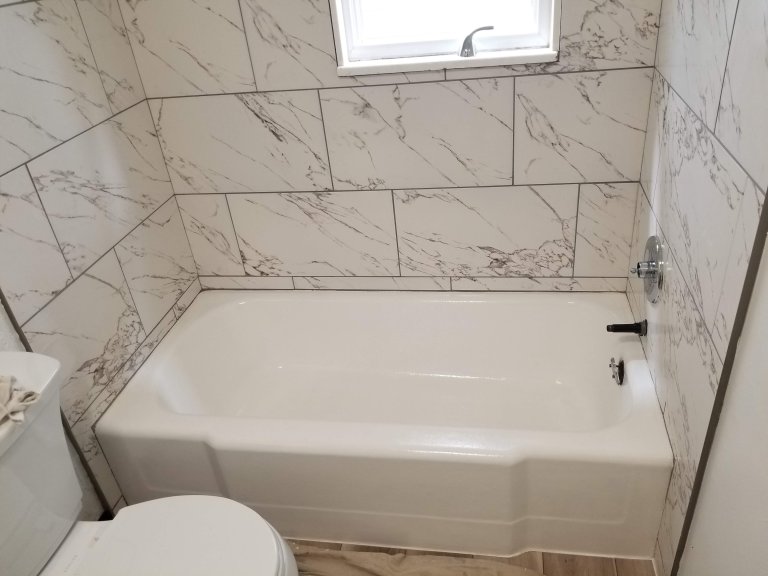
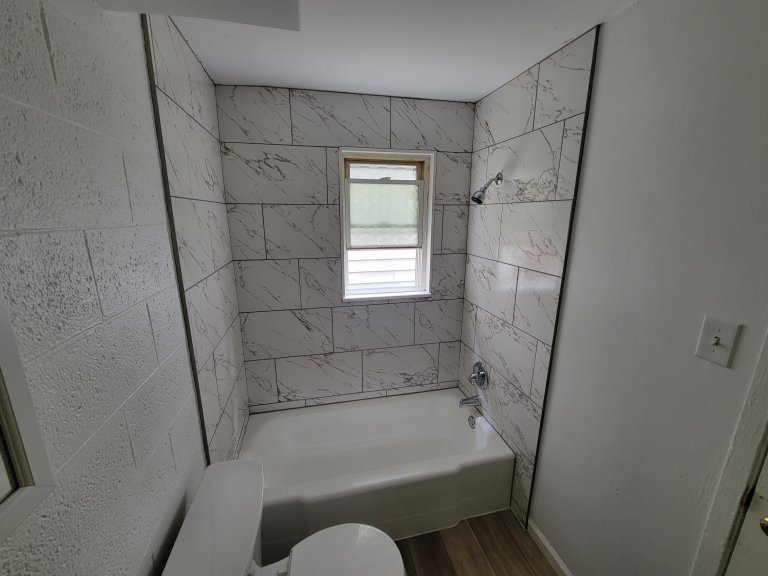
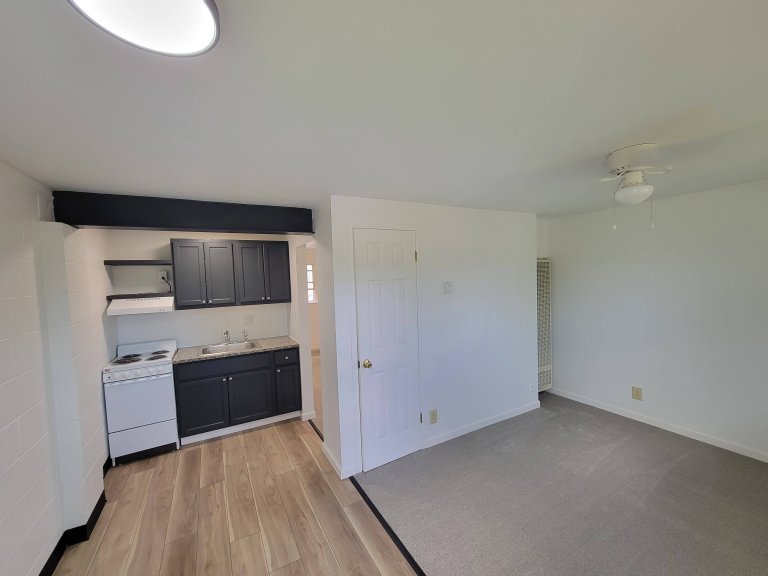
Finish work closed it out: a new 5' run of oak cabinets with a granite top and a 24" stove beside it, new appliances, a porcelain tile surround at the tub, new carpet through the living room and bedroom, and paint throughout. The sequencing challenge was keeping the ceiling open long enough to finish the wiring, insulation, and sewer work without holding up the finish schedule in 600 sq ft where every trade was in the same room.


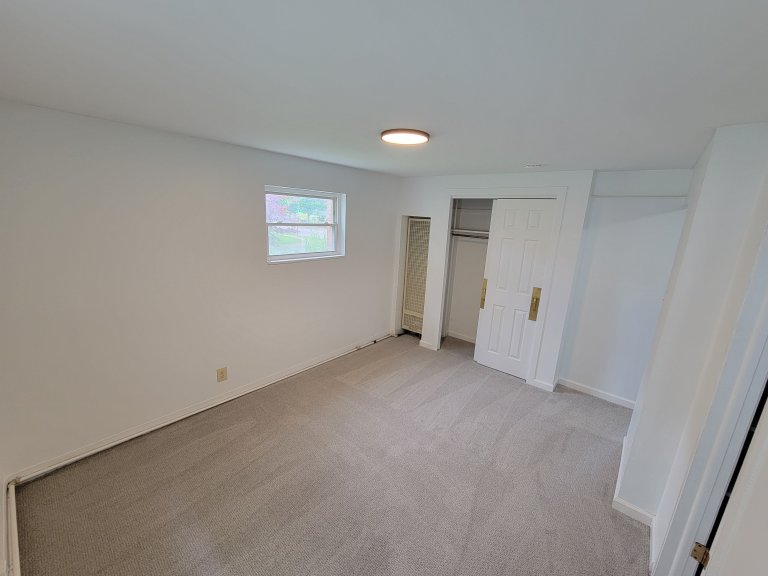
After


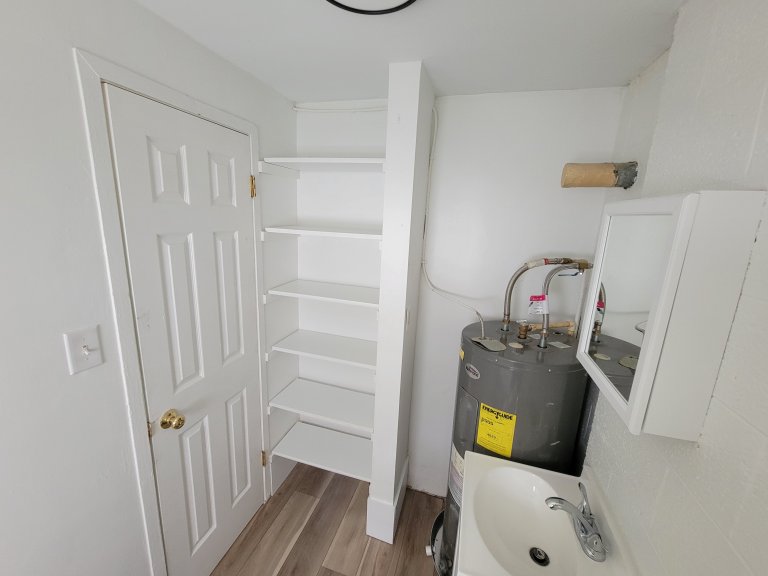
The unit is a 600 sq ft one-bedroom efficiency that now punches above its footprint. The kitchenette is a 5' run of oak cabinets under a granite countertop with a 24" stove and new appliances — the same layout as before, done at a finish level the building has never had. The bath has a porcelain tile tub surround. Carpet is new in the living room and bedroom, and the walls are clean-painted cinderblock with no trace of the previous tenant.

What the next tenant will not see is where most of the value went. The ceiling is now insulated, sound-dampened, and fire-rated with 5/8" Type X drywall, so noise from the unit above is muted and the building has a proper separation between floors that it did not have before. The wiring is current. The sewer line under the kitchenette and bath is new.

The unit went from the bottom of the market to the top for its size and location. It is the first of six; the other five will follow the same playbook.


Thinking about a project?

Tell us what you have in mind. A builder — not a salesperson — replies within one business day.

Prefer the full form? Use the contact page.