A new house on your lot with one builder responsible for the drawings, the permits and the build — the expensive decisions priced on paper first.
New Home Construction · Columbus, Ohio
This page is for people building a new house in central Ohio — on a lot they own, a lot they are about to buy, or an infill parcel in Columbus — who want one builder responsible for the drawings, the permits and the build. We work in Columbus, Dublin, Upper Arlington, Hilliard, Westerville, Delaware and Powell.
New construction is a long project with a great many decisions in it, and the expensive ones are made early: lot, foundation type, footprint, structural system. They are also made before there is anything to look at. We put those decisions on paper, priced, before the excavator arrives.
What’s included
Lot review: grade, soils, utilities, setbacks, easements and what the jurisdiction will allow
Design-build drawings, or construction from your architect’s plan set
Site work, excavation, footings and foundation
Framing, roof, windows and the exterior envelope
MEP rough-in, insulation and energy-code compliance
Permits and every inspection from footing to certificate of occupancy
How we work
A free first callTwenty to thirty minutes. We ask what the property is and roughly how big, which rooms are involved, rough dimensions, whether the electrical panel or the plumbing has ever been updated — by you or a previous owner — and who is supplying the finishes. With that and the age of the house (Columbus grows in rings from downtown, so the neighborhood usually tells us) we can put a realistic range on the job before anyone visits, and say honestly whether we are the right fit.
Lot and budget reviewWe look at the parcel before anything else: utilities, grade, setbacks and what the jurisdiction permits. A house that does not fit its lot is the most expensive mistake available on a new build.
Drawings, scope and contractDesign-build drawings or your architect’s set become a written scope of work, an allowance schedule and a contingency budget. Design-build work is a mix: subcontracted trades are billed cost-plus with a stated 20 percent fee, and the tasks our own crew self-performs are billed time and materials at our published rates with nothing added on top. The estimate is built from the averages of the work we have performed, and the deposit at signing is set per job — special-order items, quantity-priced materials and the size of the project decide it. Financing up to $30,000 is available through our payment portal, subject to credit approval.
Permits and pre-constructionWe submit the plan set, track it through review to issuance, and hold a pre-construction conference covering the schedule, the inspection sequence, site access and how change orders are handled.
Construction and close-outFooting through final inspection, scheduled and attended by us, with weekly progress photos and progress invoices, typically weekly as the work completes, or a draw schedule written into the contract. The job is not finished until the certificate of occupancy is issued and the punch list is closed.
The decisions that set the budget
On a new house, the budget is largely decided before anyone picks a tile. Site work and foundation type, the size of the footprint, the complexity of the roof, the span of the structural system and the window schedule account for most of the cost, and all of them are settled on paper. We price the shell early, carry the selections you have not made yet as written allowances, and keep a contingency in the budget for what the ground turns out to be. That is what keeps the finish stage from becoming a series of unpleasant subtractions.
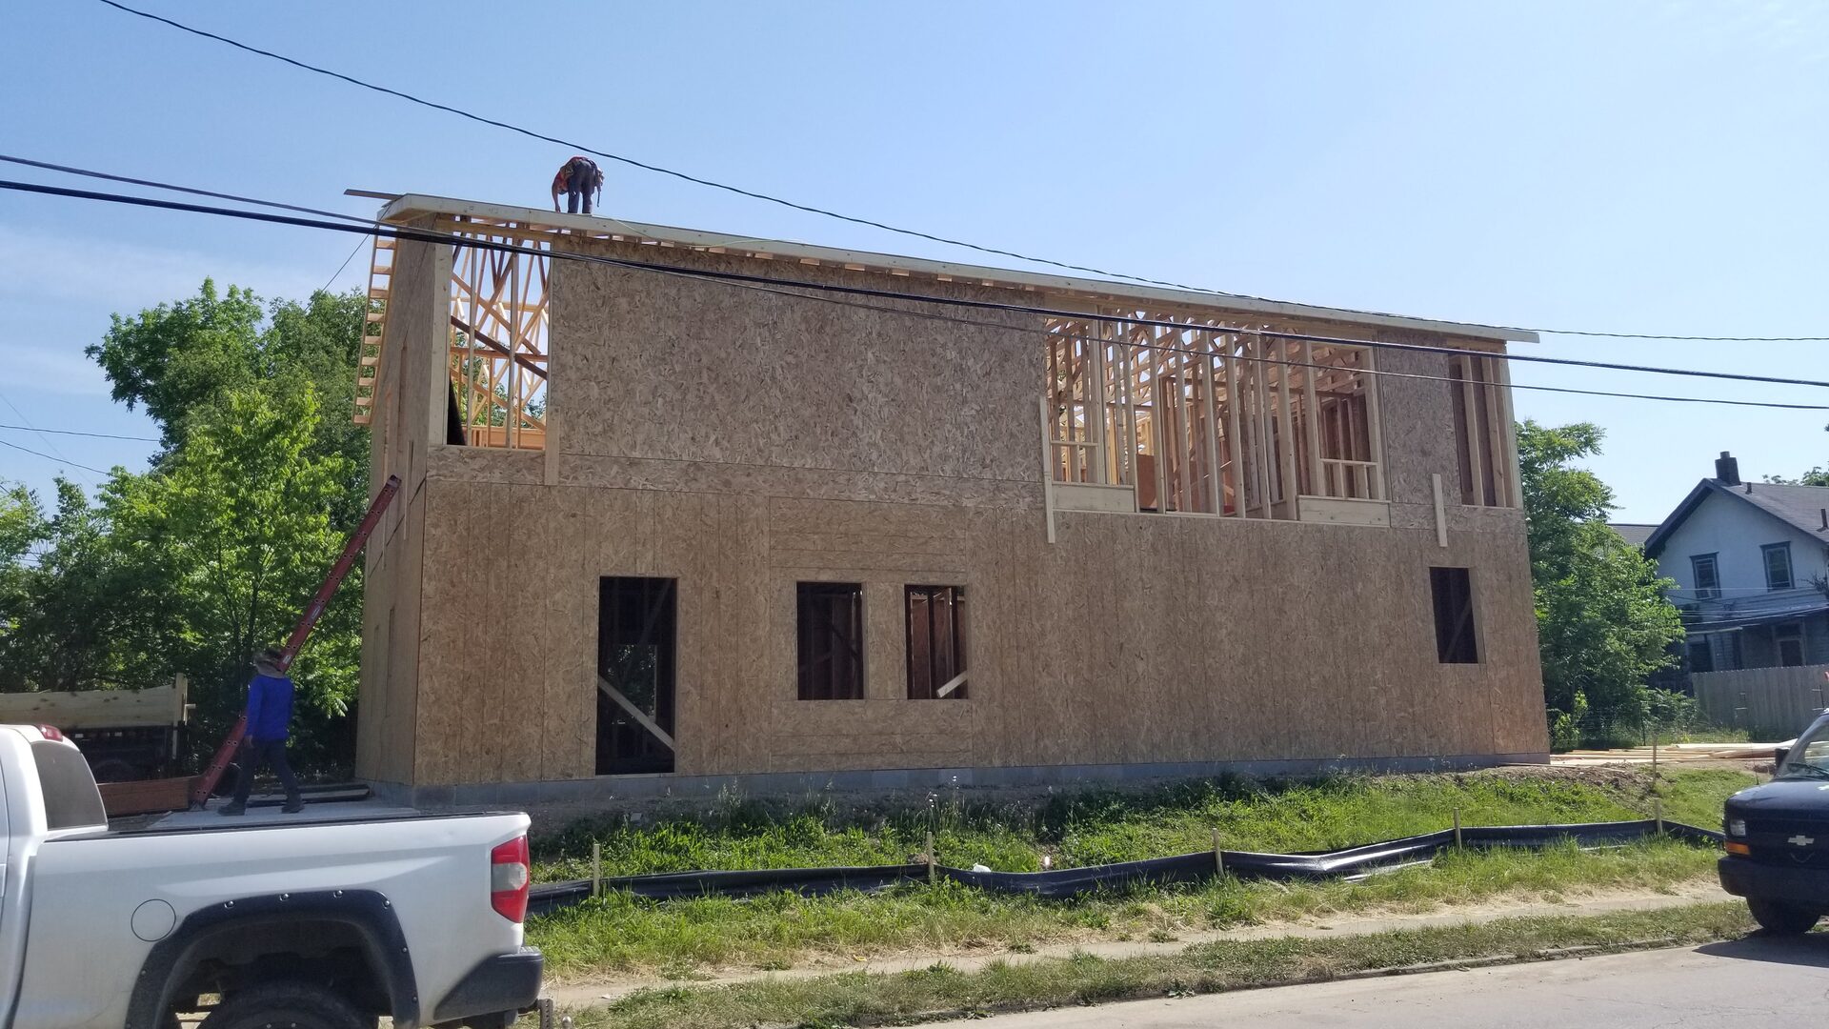
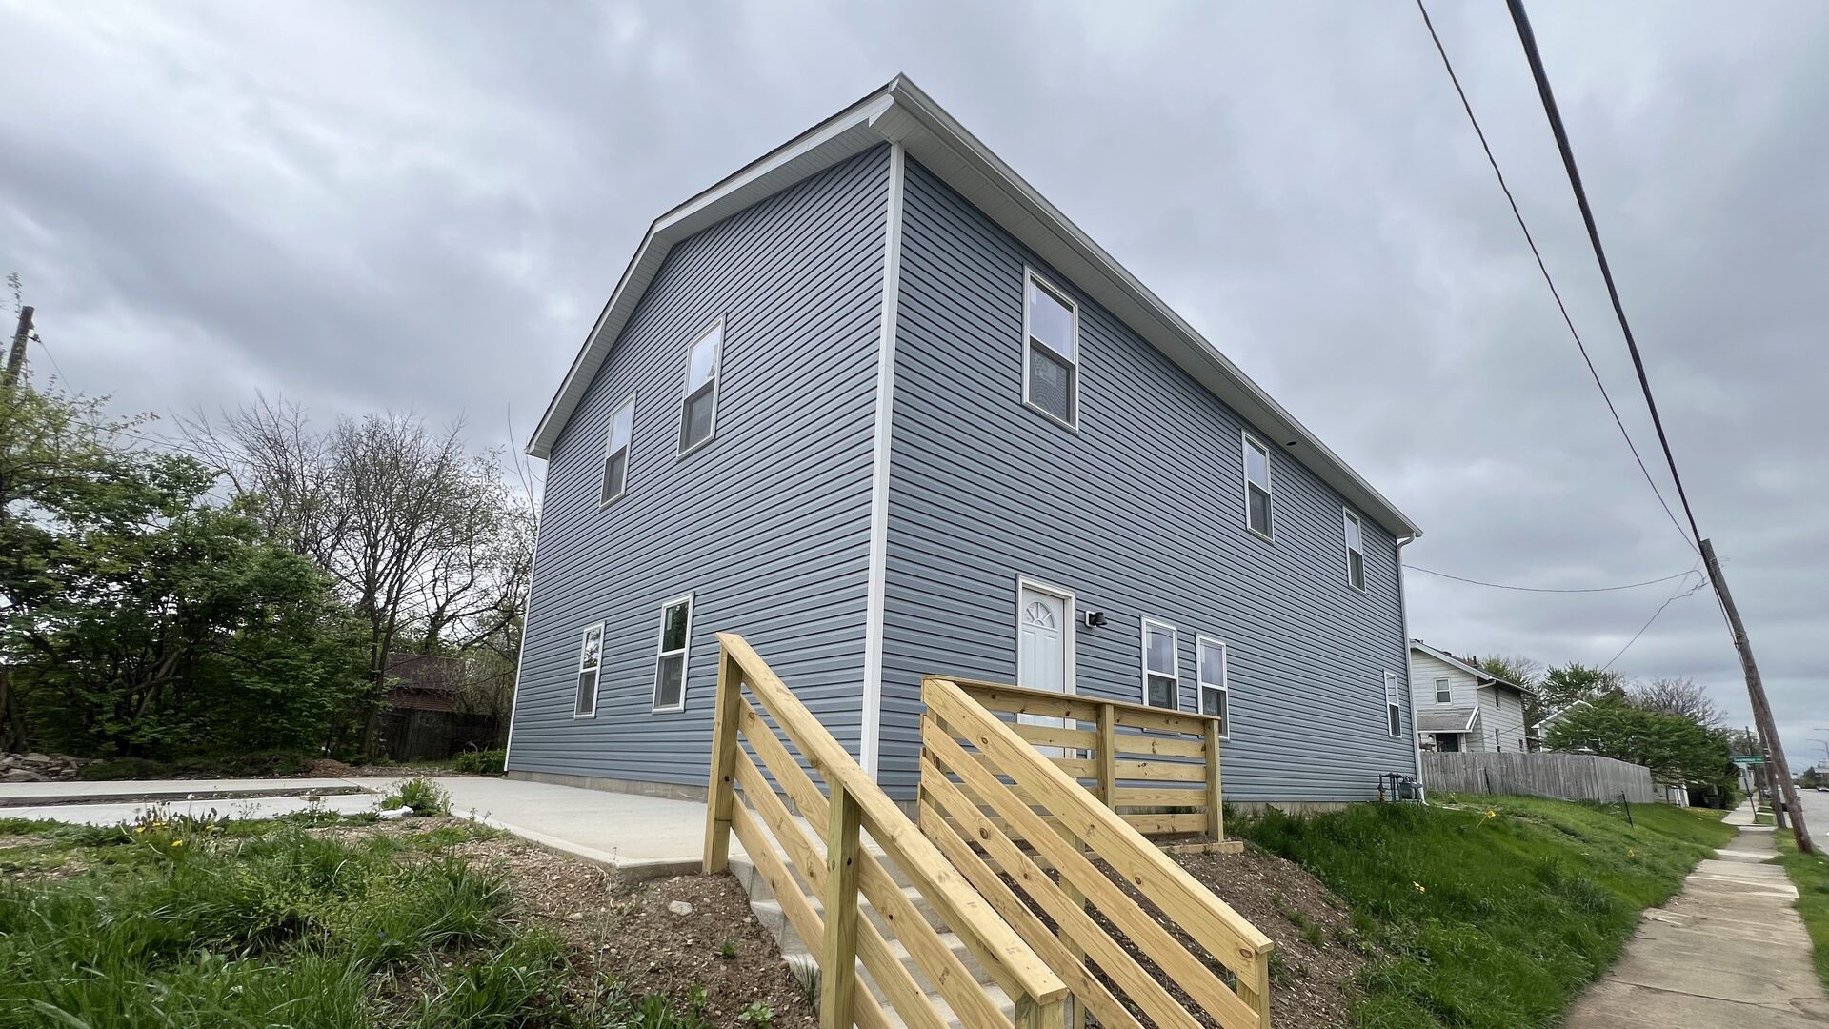
During framingAfter
Recent projects
We have not published a write-up in this category yet — the rest of our completed work is in the project portfolio.
Questions we hear
How long does a custom home take to build?
Ground-up homes generally run three to twelve months or more once permits are issued, depending on size, site conditions and how long plan review takes in that jurisdiction. Add the design and permitting period in front of that.
Will you build on a lot I already own?
Yes, and that is the usual arrangement. We review the parcel first — utilities, grade, setbacks, easements and zoning — because the lot decides a great deal about what the house can be and what the foundation will cost.
Do I need an architect?
Not necessarily. We can run the project design-build, with drawings and construction under one contract, or build from a plan set your architect produces. Either way, one company is responsible for what gets built.
How is a new home priced and billed?
Design-build work is a mix: subcontracted trades are billed cost-plus with a stated 20 percent fee, and the tasks our own crew self-performs are billed time and materials at our published rates with nothing added on top. The estimate is built from the averages of the work we have performed, and the deposit at signing is set per job — special-order items, quantity-priced materials and the size of the project decide it. Selections are carried as allowances until they are chosen, and change orders are written and approved before the work proceeds.
Start your project
Tell us about the lot and the house you have in mind. We reply within one business day, and the first call is free.