Bathroom Remodeling · Columbus, Ohio
This page is for Columbus homeowners planning a bathroom remodel — a hall bath, a primary suite, or a new bath going in where there was none — who want a licensed general contractor to handle the whole job. We work in Columbus, Dublin, Upper Arlington, Hilliard, Westerville, Delaware and Powell.
Bathrooms are small, wet and dense. Plumbing, electrical, ventilation, waterproofing, tile and carpentry all occupy the same few square feet, and the mistakes that matter are the ones nobody sees again once the tile is on. We build the assembly in order and have it inspected before it is covered.
Bathrooms, like kitchens, are small enough that subcontracting every trade makes them expensive, so our own crew self-performs most of the work. Licensed plumbing, electrical and HVAC subcontractors come in when the layout or the mechanicals move; when they do not, our crew swaps the fixtures, vanity, lights and finishes without a subcontractor in the room. A small project wants a self-performing construction firm.
Not every bath needs a full gut. This is the range of the work; your written scope of work says which of it applies.
Most bathroom problems that surface two years on are waterproofing problems: a shower pan that was never flood-tested, a niche cut into a wet wall without a membrane behind it, an exhaust fan vented into the attic instead of through the roof. All three are cheap to do correctly while the wall is open and expensive to find afterwards. We test the pan, photograph the assembly, and have the rough-in inspected before anything is covered.
A gut remodel that keeps the layout — tub out, walk-in shower in, tile floor and surround — runs about like this. Days are working days.
That example — tub to walk-in shower, the bath expanded into a closet, tile floor and surround, galvanized drains replaced, finishes supplied by the owner — is a high-mid bath, not a luxury one: about 155 crew hours over just more than two weeks on site, roughly $21,000 plus the finish selections. The order is the same on every job — the FAQ walks through why.
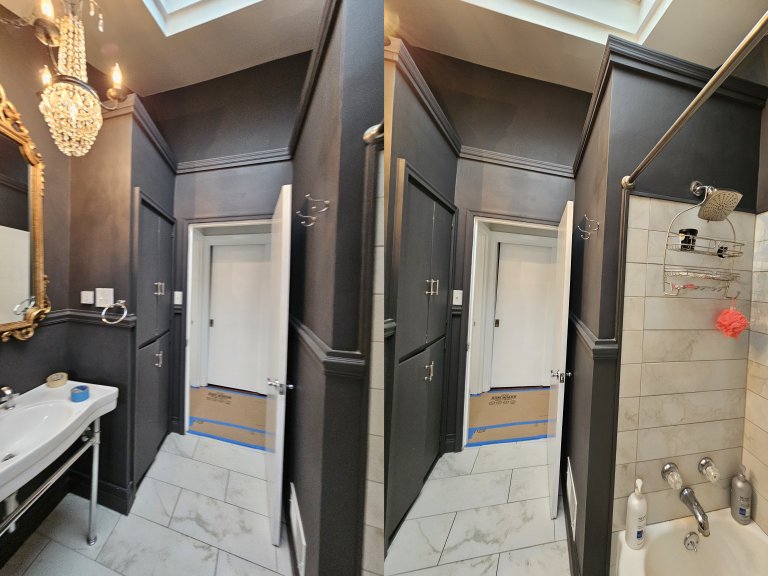
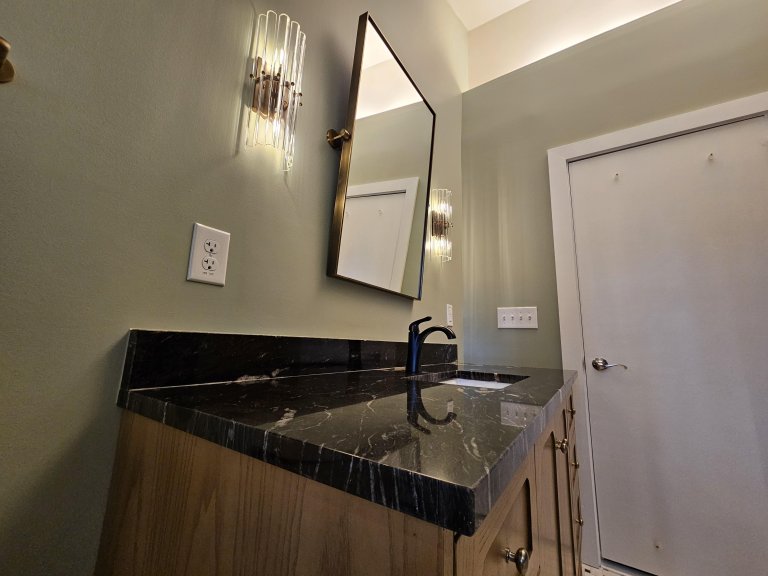
1940s ranch bathroom gutted to cinder block and rebuilt with high-end finishes.
Master bath renovation in Lewis Center — custom marble walk-in shower build.
A like-for-like bath — same layout, same mechanicals, no tile — is usually about a week on site. A gut remodel runs two to three weeks, four at the longest; the day-by-day above is a typical one at just over two. Adding a bathroom where none existed runs longer. You get a schedule at the pre-construction conference, not a number over the phone.
It depends on the jurisdiction, which is the single most common point of confusion on central Ohio bathrooms. Columbus, Dublin, Westerville and Hilliard handle their own plumbing review. Upper Arlington goes through Franklin County Public Health. Delaware and Powell go through the Delaware General Health District. We confirm which applies to your address before filing.
In almost every case, yes, as long as there is another working bathroom. We install zone shut-off valves during demolition so the rest of the house keeps its water while we work, isolate the work area and cover the path in and out.
Pricing depends on the contract and the scope. Work our own crew performs is billed time and materials at our published hourly rates, with nothing added on top of the rate. Subcontracted trades are billed cost-plus: their documented cost plus a stated 20 percent fee. The estimate is built from the averages of the work we have performed, so it is a relatively accurate number, with finish selections carried as variable items. The deposit at signing is set per job — special-order items, quantity-priced materials and the size of the project decide it. Every receipt and labor hour is recorded and available for your review.
We cannot always document it before pricing, so we talk about it before demolition and set aside a small framing budget in the estimate; it usually covers what we find. The usual spots are the toilet flange, the shower corners and the wall framing, and around a window if the bath has one. Anything beyond the budget is priced as a written change order before it is fixed.
Yes. A project manager meets every subcontractor, lets them in and makes sure they have what they need; that is built into the estimate. If you would like one of us on site for the whole visit, that is scheduled and billed as project-management time.
Yes. The Martin house and Chicago Avenue were whole-house gut remodels with new kitchens and baths inside them — see whole-home remodeling.
Tell us what you are planning. We reply within one business day, and the first call is free.
Baths are often done alongside other work, so we also handle kitchen remodeling and home additions.