← Back to Our Work

South High Townhouse Bath


South High Townhouse Bath

South High was an early one for us, and a first for the client: a new investor's first property, a townhouse in Hungarian Village bought as a rental, with one full bath that had to be rebuilt before the unit could be leased. The layout was not the problem. The room is small — about 60" wide by 96" deep — and it already worked: door on one end, in-swinging to the right; a 24" vanity to the left; a cast iron tub along the wall; then a jog where the room narrows to 54" for the toilet, ending at the exterior wall and its window. Nothing needed to move, and nothing did.

Everything else went. The scope was a full gut inside those four walls: new rough-in plumbing, new fixtures in the original locations, tile, flooring, and trim built to match the rest of the house. What made it more than a cosmetic job was the drain. The main stack was broken, and the building shares its drain with the townhouse next door through a Y, so the repair involved a property the owner did not control. The owner took that on — lining up the plumber and the neighbor — while we handled the room.

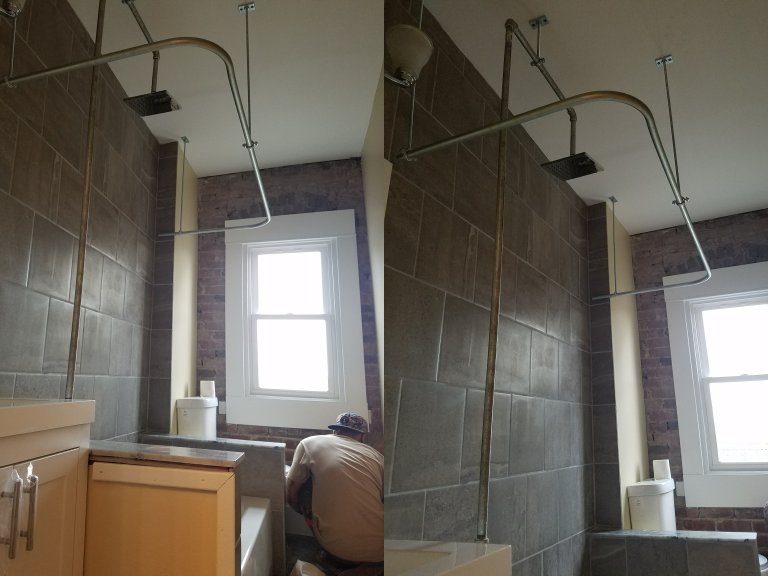
The result is a bath that looks like it belongs to a 100-year-old house, with an exposed brick wall the old finishes had been hiding and a ceiling-mounted rain shower on an exposed riser.
Before


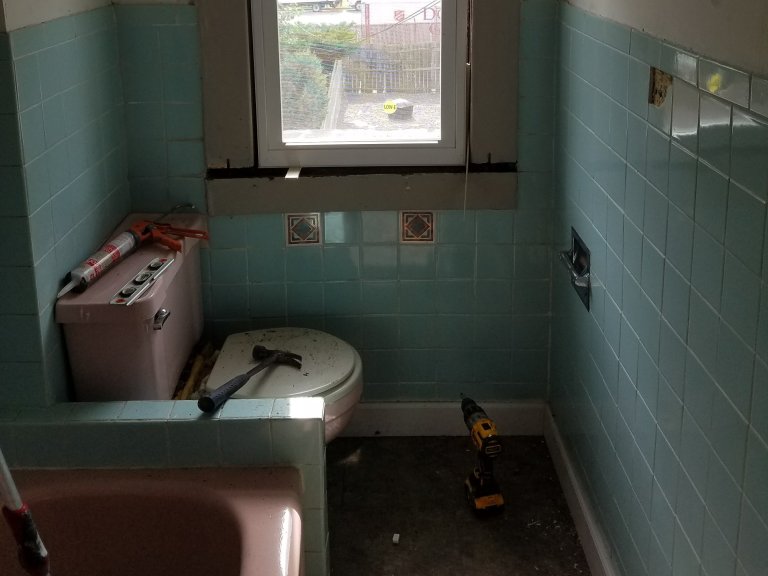
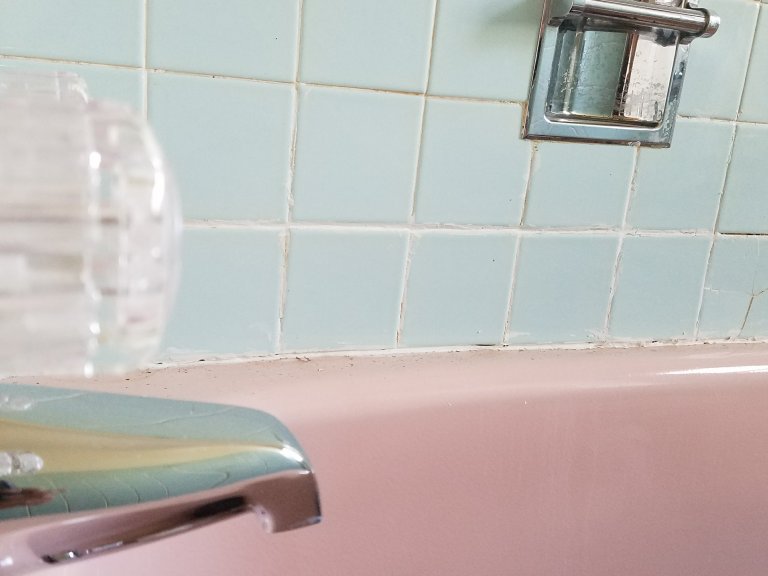
The bath was original and had not been touched in decades: pale blue 4x4 ceramic tile on every wall to about five feet with a bullnose cap, plaster above, a pink cast iron tub with a tiled deck and apron, a pink toilet, and two decorative accent tiles under the window as the room's only ornament. The tile was intact but the caulk at the tub had let go and the grout above it was black with mildew. The floor covering had already been pulled, leaving bare subfloor.

Below all of it, the main stack was broken. Because the two townhouses tie into a single Y, the failure affected both units, and the repair could not be done from one side alone.

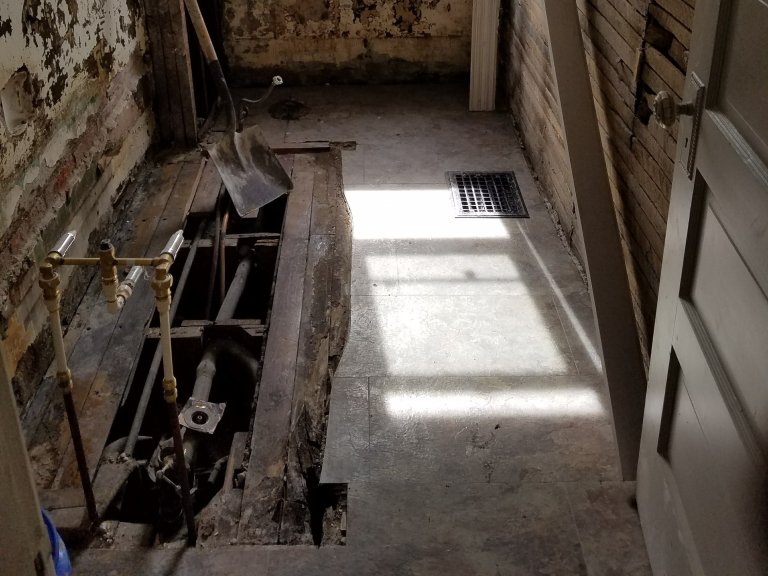
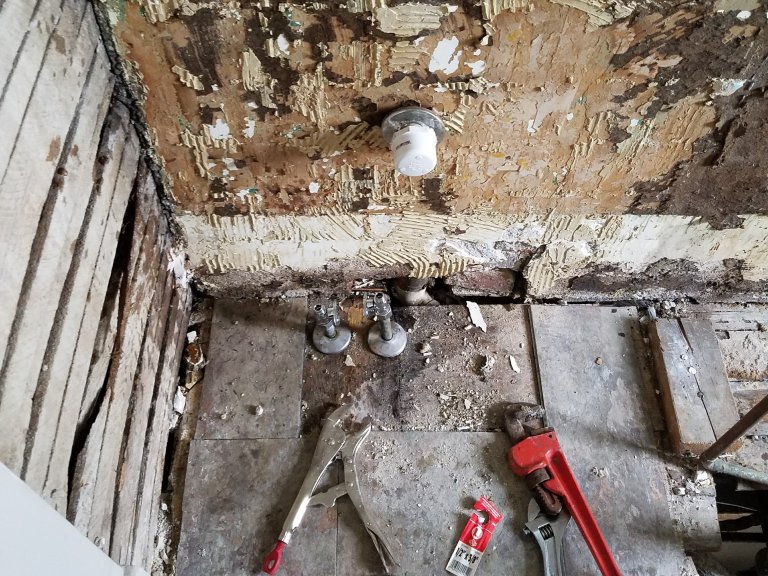
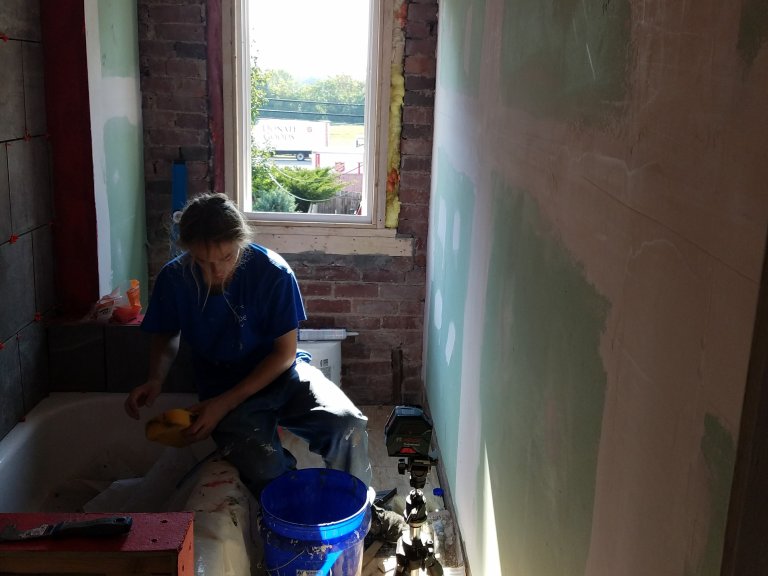
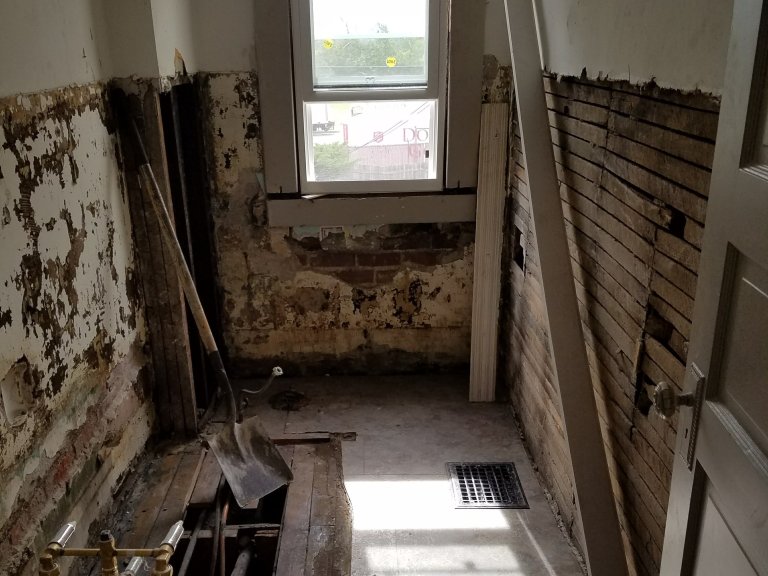
Everything came out: the tub and its surround, the toilet, the vanity, the wall tile and plaster down to the framing, the floor down to the subfloor, and every supply and drain line back to the stack. Stripping the exterior wall exposed the original brick, which was sound enough to leave open.


During


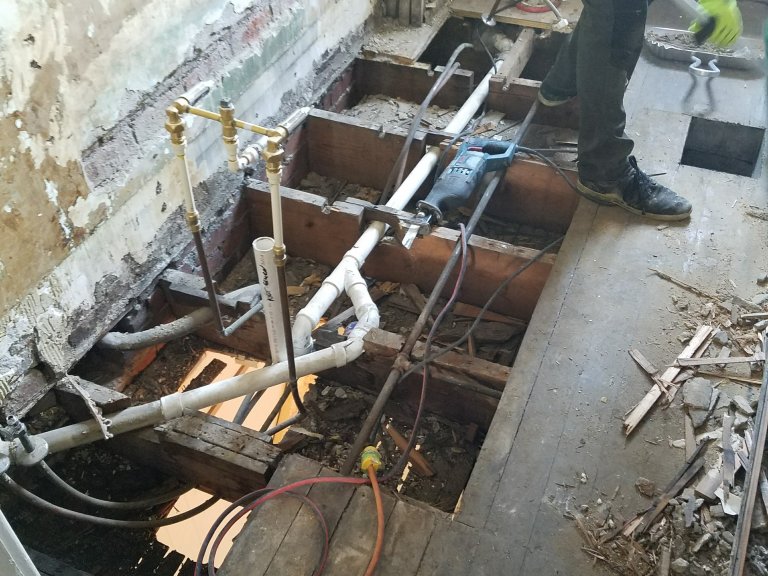
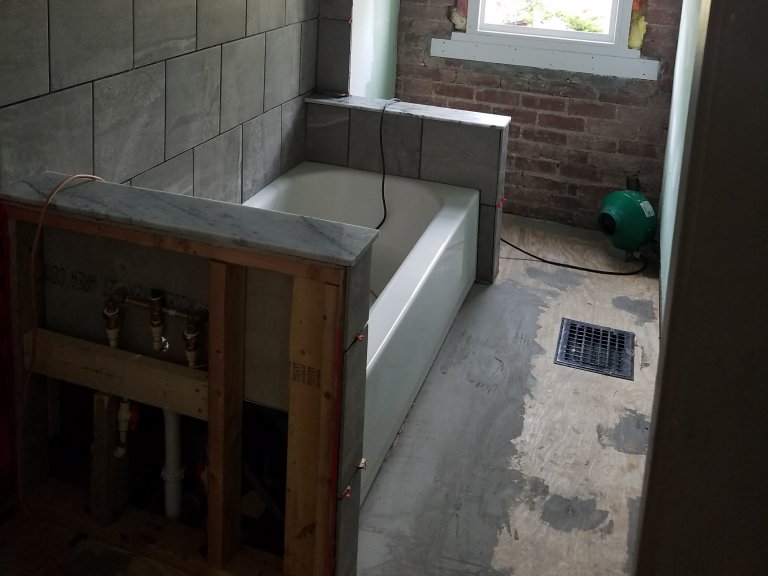
Structural work was limited to the floor. Subfloor planks came up at the tub end to open the joist bays, which is where the old drain and the new one had to cross.

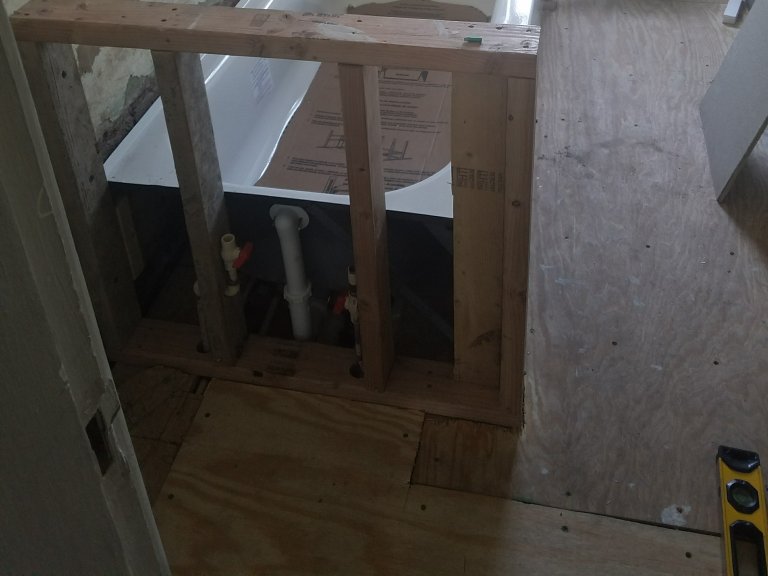
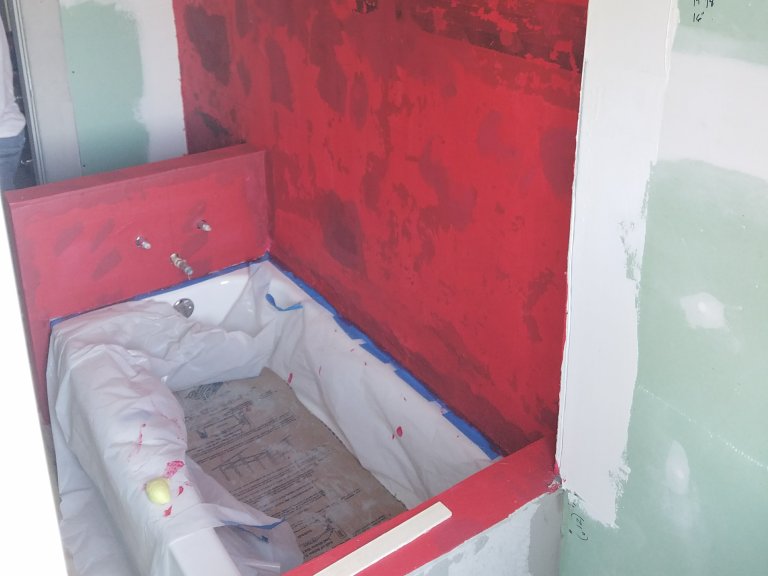
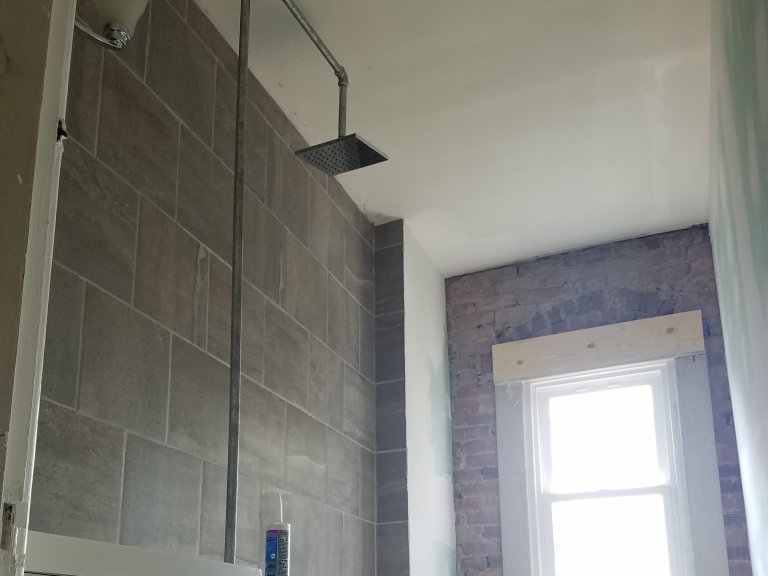
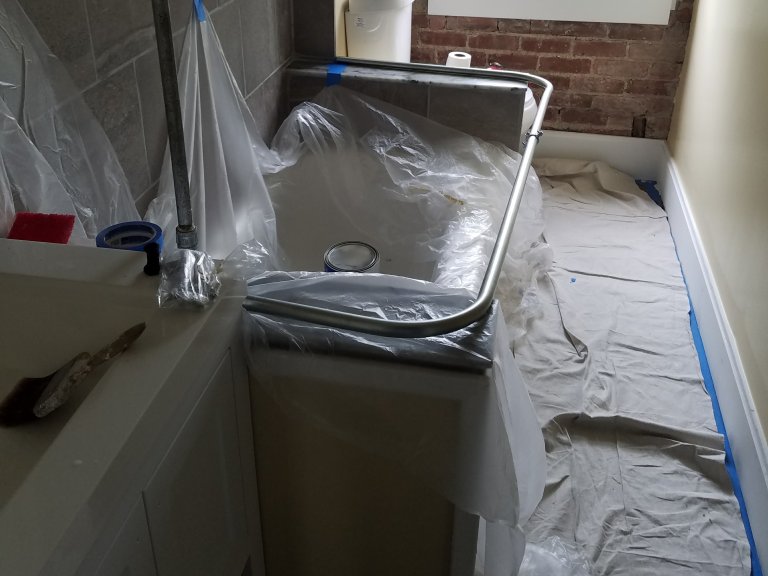
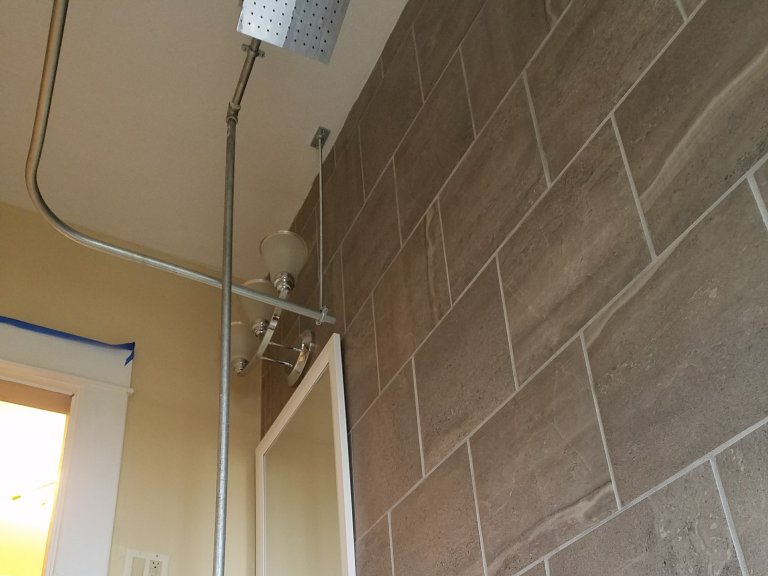
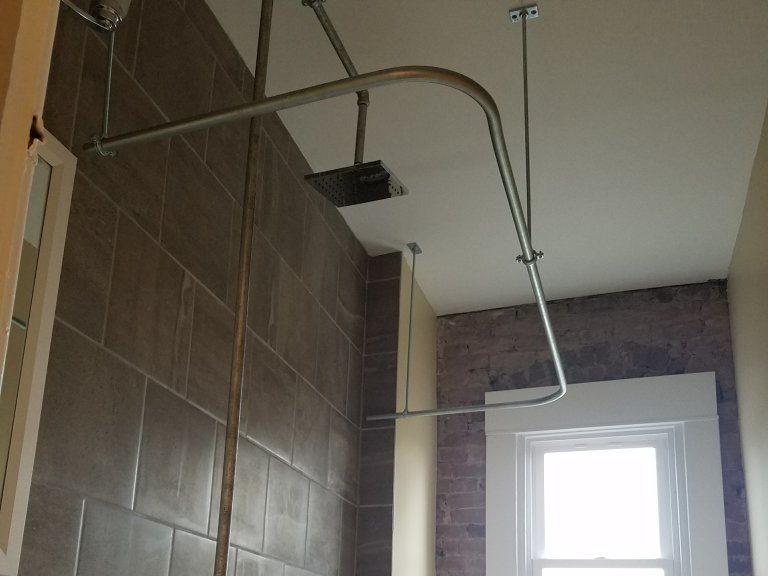
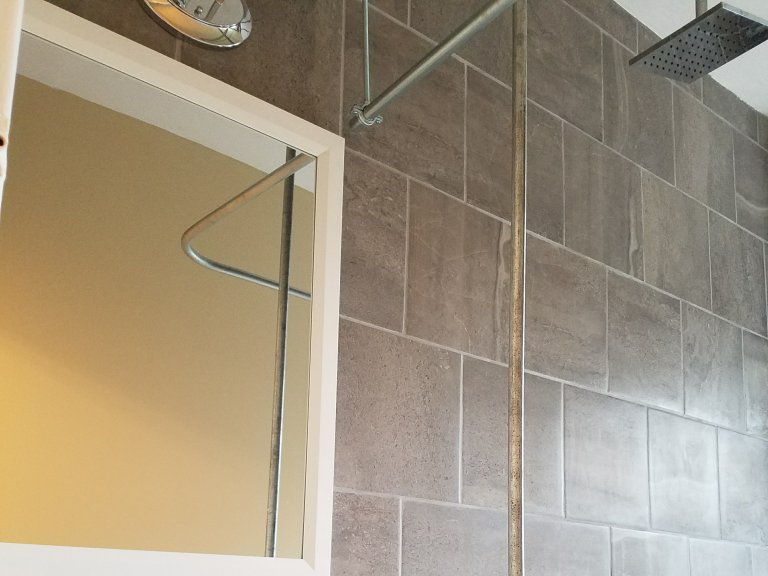
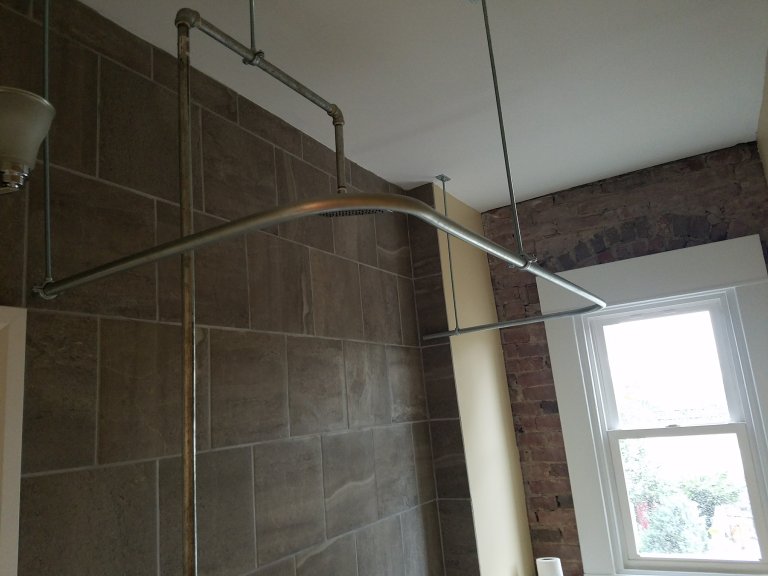
Plumbing led the job. The owner's plumber replaced the broken stack and reconnected the Y to the neighboring unit, on a schedule the owner worked out with the neighbor so their drain was down as briefly as possible. With the stack in, we ran new PEX supply lines and PVC drain and vent to the vanity, tub, and toilet in their original positions, set a new white tub, and brought a dedicated supply up through the tub deck for a ceiling-mounted rain head. That riser stays exposed — galvanized pipe, straight up the face of the tile to a drop from the ceiling — and the shower curtain rod is built from the same material: a bent galvanized sweep hung from the ceiling on two drops and tied back to the wall and the riser.

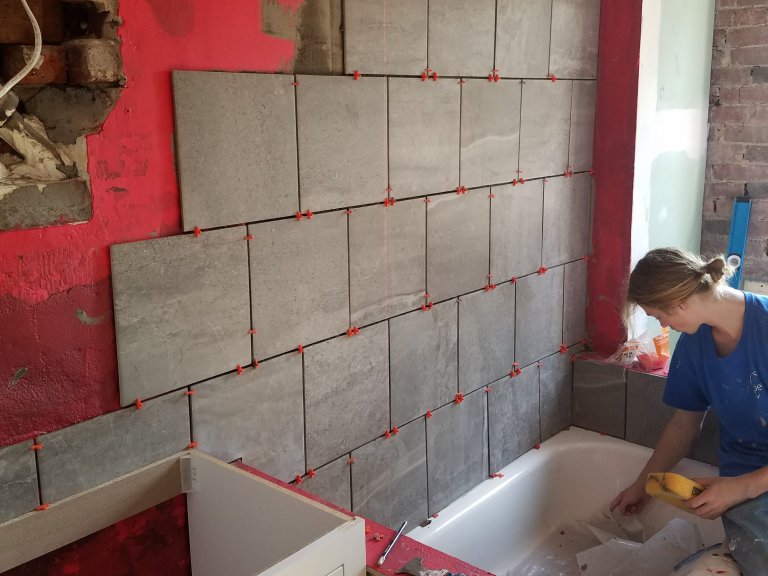
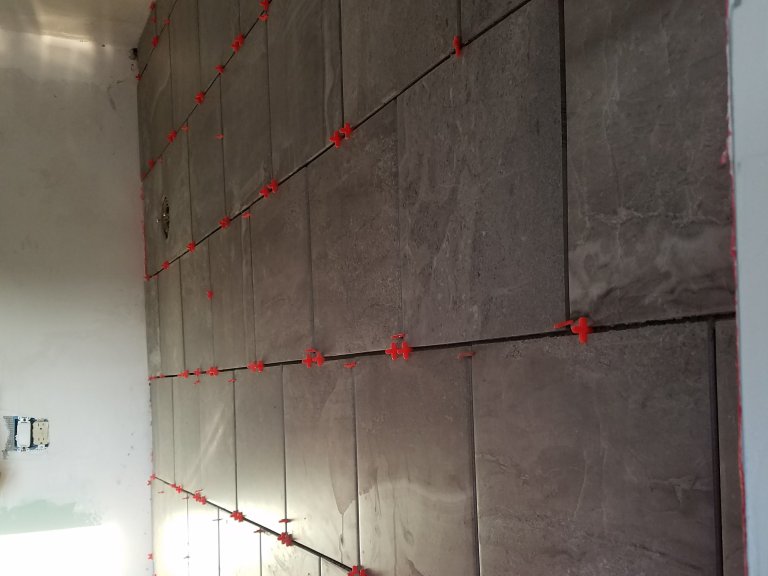
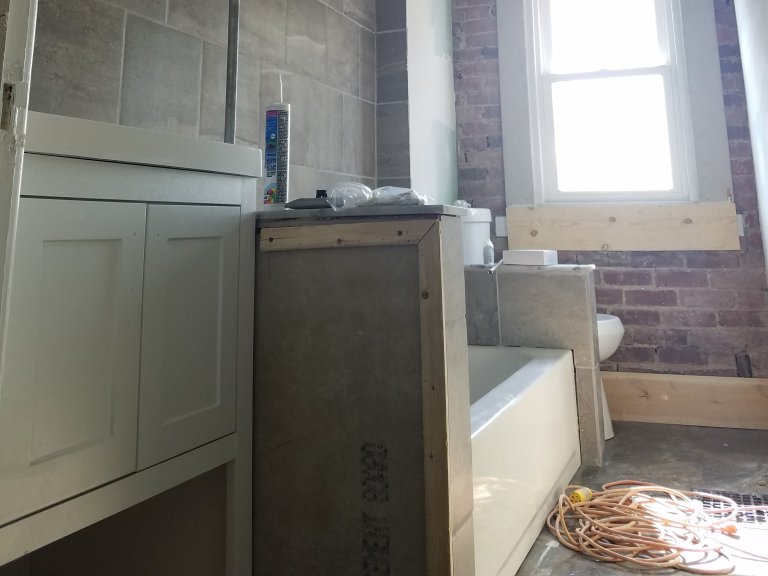
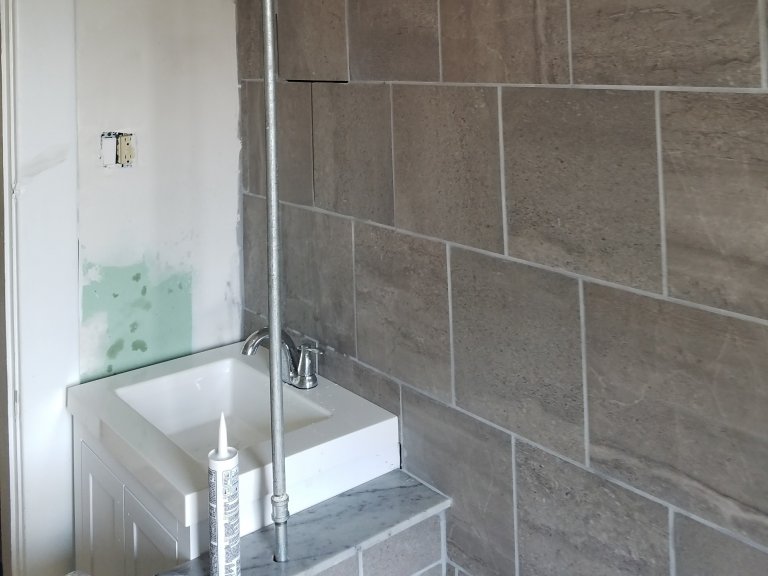
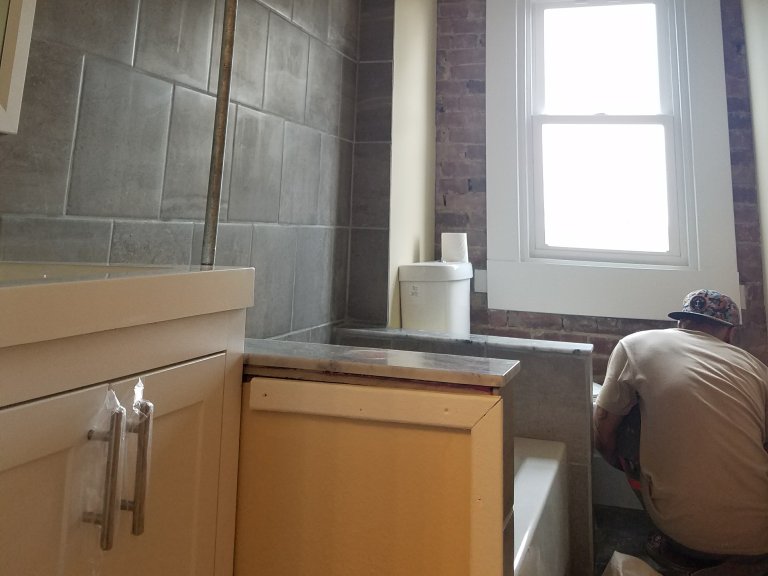
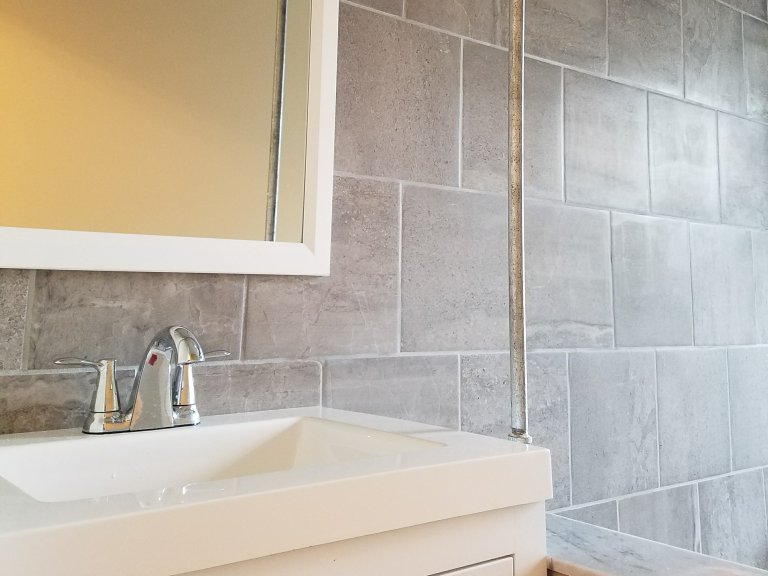
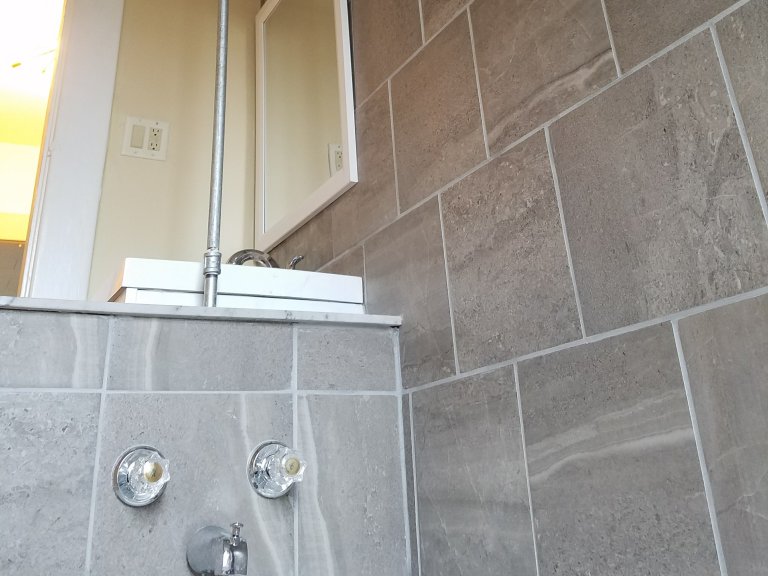
The wet wall got cement board with a rolled-on liquid waterproofing membrane, then 12x12 gray marble-look porcelain from the floor to the ceiling, running the full length of the wall from the tub past the vanity. The tub apron was tiled to match and the deck capped in solid marble. The remaining walls and the ceiling were drywalled; the exterior wall was left as bare brick.

Finish work closed it out: sheet vinyl on the floor, a white shaker vanity with a vessel sink, a two-handle chrome tub set, a white toilet under the window, a framed mirror and chrome sconce at the vanity. Baseboard and window casing were milled to match the profiles in the rest of the house rather than pulled from stock, and the walls were painted a deep cream.


After


The bath is the same 60" x 96" footprint with the same door swing, the same 24" vanity on the left, the tub, and the toilet tucked past the jog under the window. Nothing moved; everything under it and on it is new.

The wet wall is 12x12 gray marble-look porcelain, floor to ceiling, from the tub through the vanity and a solid marble cap on the deck. A square rain head drops from the ceiling on an exposed galvanized riser, and the curtain hangs from a bent galvanized rod built to match. Opposite, the exterior wall is exposed brick from floor to ceiling, framed by new white window casing. The remaining walls are a deep cream, the floor is sheet vinyl, and the baseboard and trim match the rest of the house so the bath does not read as the one room that got redone.

Fixtures are a white shaker vanity with a vessel sink and chrome faucet, a two-handle chrome tub set, a white toilet, a white-framed mirror, and a chrome sconce.

The stack replacement is the part nobody will see. The owner's first property came with a drain problem shared with the neighbor; it left with that fixed on both sides and a bath ready to rent.


Thinking about a project?

Tell us what you have in mind. A builder — not a salesperson — replies within one business day.

Schedule a free phone consultation

Pick a time and we call you — or skip this and send a message below.

    Looking for open times…

    Pick a date →

    or just message us

    Prefer the full form? Use the contact page.