Room additions, second-story additions and garage conversions — with the hard part, where the new work meets the old house, surveyed first.
Home Additions · Columbus, Ohio
This page is for Columbus homeowners who need more house: a room addition, a second-story addition or a garage conversion. Reworking the whole plan of the house you already have is its own page: whole-home remodeling. We work in Columbus and the suburbs — Dublin, Upper Arlington, Hilliard, Westerville, Delaware and Powell.
An addition is a small building attached to an existing one, and most of the difficulty sits at the seam. Foundation, framing, roof line, MEP runs and finishes all have to meet work built to another decade’s standards. We survey what is there before we price what is new.
What’s included
Feasibility review: setbacks, zoning, existing structure and what the house can carry
Design-build drawings, or construction from the architect’s set you already have
Footings, foundation and structural framing, including second-story and load-bearing work
Roof tie-in, siding, windows and exterior envelope
MEP work — plumbing, electrical and HVAC extended or resized for the new square footage
Insulation, drywall, millwork and finishes matched to the existing house
Permits for every trade, inspections from footing through final, all closed out
How we work
A free first callTwenty to thirty minutes. We ask what the property is and roughly how big, which rooms are involved, rough dimensions, whether the electrical panel or the plumbing has ever been updated — by you or a previous owner — and who is supplying the finishes. With that and the age of the house (Columbus grows in rings from downtown, so the neighborhood usually tells us) we can put a realistic range on the job before anyone visits, and say honestly whether we are the right fit.
Feasibility and consultationWe walk the property, check setbacks and the existing structure, and tell you what the lot and the house will actually allow before anyone pays for drawings. On-site consultation is $225 per hour, billed as work performed; a written estimate is a one-time $125 and is credited toward the project if you contract with us.
Drawings, scope and contractDesign-build drawings or your architect’s set become a written scope of work with allowances and a contingency budget sized to the unknowns behind the existing walls. Design-build work is a mix: subcontracted trades are billed cost-plus with a stated 20 percent fee, and the tasks our own crew self-performs are billed time and materials at our published rates with nothing added on top. The estimate is built from the averages of the work we have performed, and the deposit at signing is set per job — special-order items, quantity-priced materials and the size of the project decide it. Financing up to $30,000 is available through our payment portal, subject to credit approval.
Permits and pre-constructionWe submit to the jurisdiction your parcel actually falls under, track the application to issuance, and hold a pre-construction conference on schedule, access, site rules and change orders.
Construction and close-outFooting, framing, rough trades, insulation and final inspections are scheduled and attended by us. You get weekly progress photos, progress invoices, typically weekly as the work completes, or a draw schedule written into the contract, and a punch list before the final payment.
Where the addition meets the house

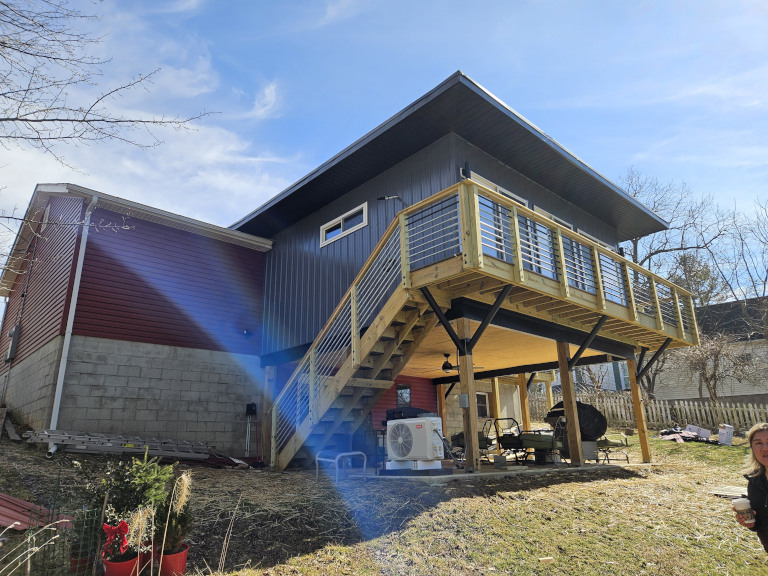
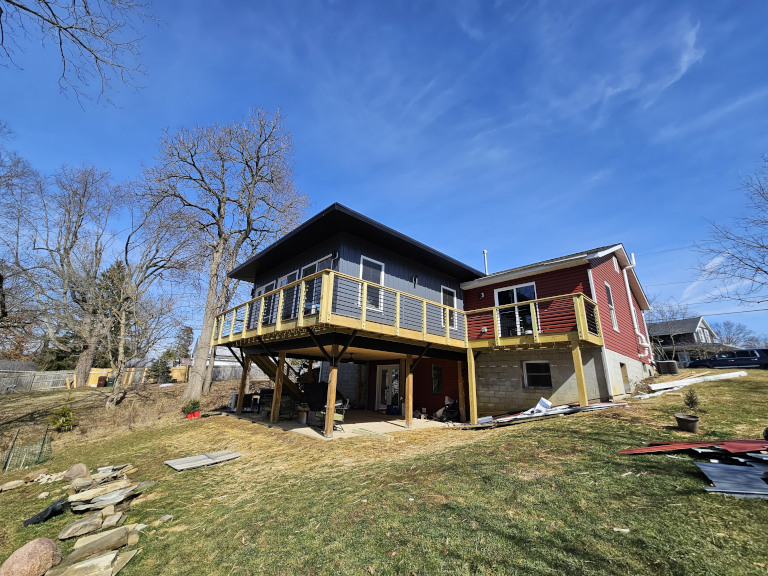
The seam is where additions succeed or fail. Foundations have to be carried to the same bearing, the new roof has to shed water where it ties into the old one, and floor levels almost never match on a house that has settled for fifty years. We measure the existing structure before drawings are finished, keep the house weather-tight while the opening is made, and match siding, trim and roof lines so the addition reads as part of the original building.
New construction addition in Galena rebuilt after contractor fraud left it failing.
Questions we hear
How long does an addition take?
Plan on three to twelve months, sometimes more. Plan review, foundation work and weather all move the number, and a second-story addition takes longer than a ground-level one because the existing roof has to come off and go back on. We commit to a schedule at the pre-construction conference.
Do I need drawings and a permit?
Yes to both. Any addition changes the structure, so the jurisdiction wants drawings to scale and a building permit, plus separate trade permits. We prepare and submit the applications, track them to issuance, and schedule every inspection from footing to final.
Can we live in the house during construction?
Usually yes for most of the job. The addition is built and dried in before the wall between old and new comes out, and we plan that tie-in with you. A whole-home remodel is the exception and is often easier to live through in phases.
How is an addition priced?
Design-build work is a mix: subcontracted trades are billed cost-plus with a stated 20 percent fee, and the tasks our own crew self-performs are billed time and materials at our published rates with nothing added on top. The estimate is built from the averages of the work we have performed, and the deposit at signing is set per job — special-order items, quantity-priced materials and the size of the project decide it. An explicit contingency covers the conditions found inside the existing structure, and change orders are written and approved by you before the work happens.
Start your project
Tell us what you are planning. We reply within one business day, and the first call is free.