Kitchen Remodeling · Columbus, Ohio
This page is for Columbus homeowners who have decided to remodel a kitchen and now need a general contractor to run it. We work in Columbus and the surrounding suburbs — Dublin, Upper Arlington, Hilliard, Westerville, Delaware and Powell — on kitchens that range from a cabinet and countertop replacement to a full gut that moves walls, plumbing and electrical.
A kitchen is the most trade-dense room in a house. Cabinetry, counters, plumbing, electrical, HVAC, drywall, flooring and tile all have to land in a specific order, and a week of slippage in one trade pushes every trade behind it. It is also too small to subcontract trade by trade, so our own crew self-performs most of the work — carpentry, cabinets, counters, tile, flooring and fixture swaps — and licensed plumbing, electrical and HVAC subcontractors come in only when the layout or the mechanicals move. We carry the schedule and the permits under one contract, so one company is accountable for the finished room.
A kitchen ranges from a cabinet-and-counter swap to a full gut; the written scope of work says which of this applies to yours.
The kitchen is out of service for most of the job. Before demolition starts we set up a temporary counter, a working refrigerator and a place to wash up, dust-wall the opening to the rest of the house, and cover the path from the door to the work area. It is still disruptive. Knowing the sequence in advance is most of what makes it bearable.
A full kitchen in the existing footprint, with a tiled backsplash, runs about like this. Days are working days; the subcontractor days are the ones our project manager meets on site.
Every job runs in the same order — demolition, framing, plumbing, HVAC, electrical, insulation, drywall, prime and paint, tile, cabinets, floors, counters, trim, finish paint, electrical finish, appliances — because each trade covers the last one’s work. The FAQ walks through why.
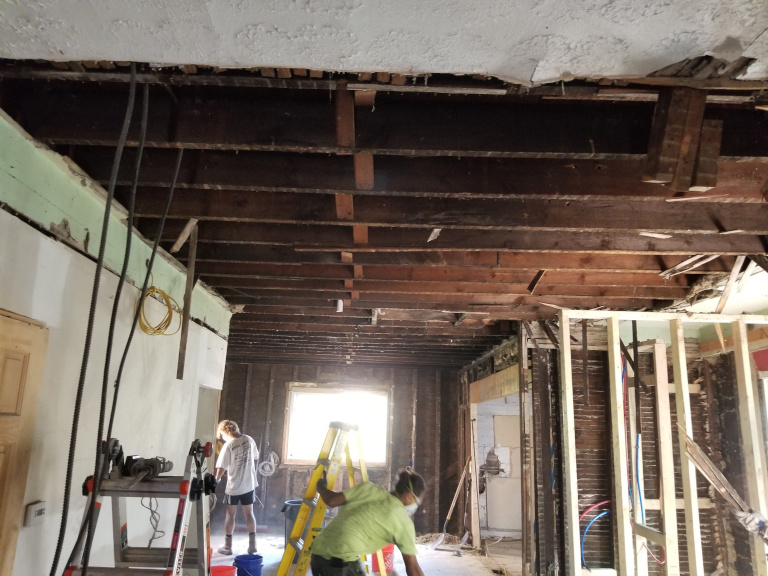

Inherited DIY kitchen disaster near Clintonville — gutted and rebuilt correctly.
A full kitchen reorganization that reworked the layout for better flow, storage, and everyday function.
Covered porch converted to kitchen living space with custom cabinets and structural work.
Anywhere from a week to six weeks on site. A swap in the existing layout — cabinets, counters, appliances, flooring, lights — can be done in about a week; the day-by-day above adds up to about three weeks for a full kitchen; six weeks is the long end when walls, plumbing and electrical all move. We set the schedule at the pre-construction conference and update it as the work progresses, rather than quoting a number to win the job.
Not always. Swapping appliances, countertops, cabinets, flooring or light fixtures in the existing layout does not need one. Moving or adding plumbing, electrical circuits or ductwork, or taking out a wall, does — in Columbus and every surrounding jurisdiction. We tell you which applies with the estimate, pull the permit when one is needed, schedule the inspections and close it out. Permit and plan-review fees are paid by the owner as a project cost.
Pricing depends on the contract and the scope. Work our own crew performs is billed time and materials at our published hourly rates, with nothing added on top of the rate. Subcontracted trades are billed cost-plus: their documented cost plus a stated 20 percent fee. The estimate is built from the averages of the work we have performed, so it is a relatively accurate number, with finish selections carried as variable items. The deposit at signing is set per job — special-order items, quantity-priced materials and the size of the project decide it. Every receipt and labor hour is recorded in our job cost system and available for your review, so nothing is marked up inside a line item.
Mostly our crew. A kitchen is too small to hand to five different subcontractors, so our own carpenters do the demolition, framing, cabinets, counters, tile, flooring and trim. Licensed plumbing, electrical and HVAC subcontractors are brought in only when the layout or the mechanicals change; if they do not, our crew swaps the fixtures and lights. A project manager meets every subcontractor on site.
Yes, and it is common — finish selections are carried as variable items in the estimate and are often owner-supplied. We verify the sizes against the measured layout before demolition starts, schedule owner-supplied items like any other material, and tell you up front which ones sit on the critical path.
Yes, as an option we price into the estimate. Dust containment means taping the seams of doors, filtering the cold-air returns, laying floor protection on the path in and out and hanging plastic with zipper doors on every opening into the work area, then spending the first half hour of each day keeping the site clean. Most homeowners take it; you can decline it.
Tell us what you are planning. We reply within one business day, and the first call is free.
If the kitchen is one part of a larger plan, we also handle bathroom remodeling and home additions.