Whole-Home Remodels & Zombie Properties · Columbus, Ohio
This page is for two kinds of owner. Columbus homeowners who want to rework the whole plan of the house they already have — open the first floor, add a bath, replace the kitchen and the systems in one project instead of five. And investors and landlords who have bought, or are about to buy, a house that has sat empty: a foreclosure, a tax-delinquent sale, a sheriff’s-auction or land-bank purchase — what Columbus calls a zombie property. We work in Columbus, Dublin, Upper Arlington, Hilliard, Westerville, Delaware and Powell.
A zombie property is the same job as any other whole-home remodel; the house has just sat, so there is more of it. Every system is assumed dead until it is proven otherwise, a previous contractor’s work is assumed wrong until it is inspected, and the structure is looked at before anything is priced. That is the work we are built for: we can handle it all, no matter how derelict the property. An occupied house is phased so you can live through it; a vacant one has no phasing at all, which is why it moves faster.
The Martin house in Franklinton came to us half-worked by a low-bid contractor: framed drop ceilings, partition walls on both floors and an LVL beam with no connection to the foundation. All of it came out. Underneath were termite-damaged joists, a rotted sill plate, a chimney cut off below the roof line and hidden, and a section of rubble foundation that had to be rebuilt. The owner, an investor in California, never met us until the final walkthrough; the job ran on a progress-photo album and video messages, and finished as a three-bed, two-bath house with a custom kitchen and two custom baths, nobody living in it while we worked.
Chicago Avenue was a sheriff’s-auction purchase headed for the rental market. Its rear addition had a hole in the roof, a rotted wall and floor beneath it, and no foundation at all — it sat on the ground. We shored the roof, built pier foundations and a new floor system, reinforced the original rubble foundation, removed a dead chimney, and replaced every system in the house: furnace, air conditioning, panel, wiring, plumbing. It passed every inspection, received its certificate of occupancy, and rents.
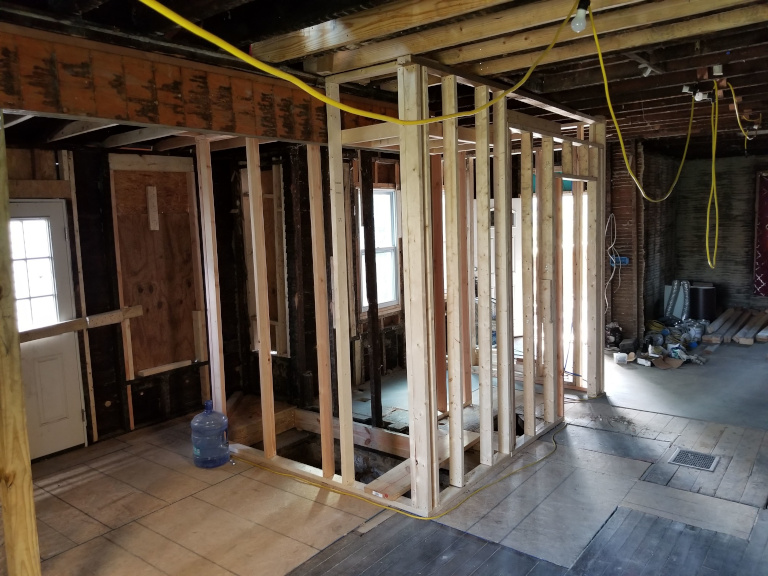
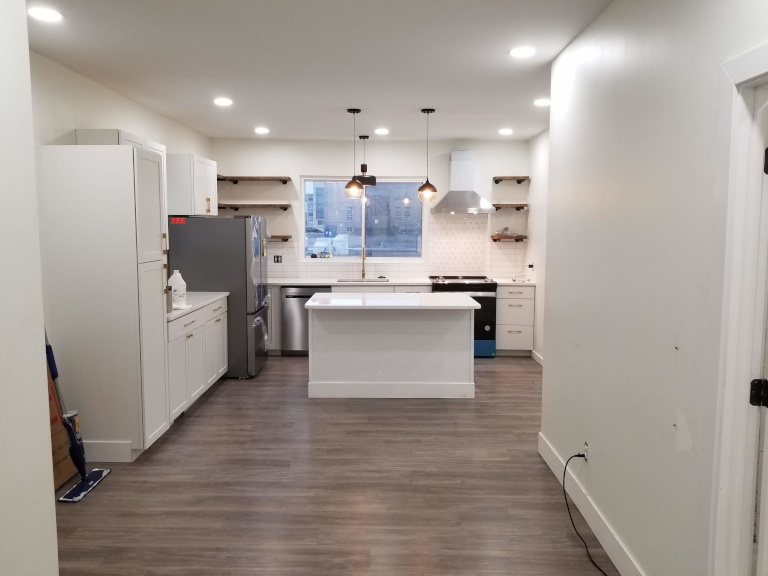
Zombie property gut remodel in Columbus — new foundation, new systems, 2-bed 1-bath.
Zombie property gut remodel in Franklinton — 3-bed 2-bath, open-concept first floor.
For an occupied house, usually not for the whole job: we phase it so a kitchen or a bath is out of service for weeks, not the house for months, and we plan that sequence with you. A vacant house is the easy case — nobody lives there, nothing is phased, and the job runs straight through.
A house stuck between owners: the occupant left, a foreclosure stalled or the taxes went unpaid, and nobody maintained it. They come to market through sheriff’s auctions, the land bank and as-is sales, often with no inspection before you own them. Yes, we take them on — the Martin house and Chicago Avenue on this page were both zombie properties, and the second had an addition sitting on the ground with no foundation under it.
Yes. The Martin house was bought by an investor in California who found us through a blog post and never met us in person until the final walkthrough. The whole project ran on a progress-photo album and video messages, with the project manager as the owner’s single point of contact.
Yes, and where the sale allows access it is the cheapest insurance available. A walk-through turns the budget from a guess into a scope plus a contingency built from what the house actually shows, while walking away is still an option. Consultation time is billed at $225 per hour.
Design-build work is a mix: subcontracted trades are billed cost-plus with a stated 20 percent fee, and the tasks our own crew self-performs are billed time and materials at our published rates with nothing added on top. The estimate is built from the averages of the work we have performed, and the deposit at signing is set per job — special-order items, quantity-priced materials and the size of the project decide it. The contingency for what could not be inspected is a separate line, agreed before demolition, and anything beyond it is a written change order before the work happens.
Plan on three to twelve months, sometimes more, depending on the structural work, the jurisdiction’s plan review and how much of the house is being replaced. A vacant house runs faster than an occupied one because nothing is phased. We commit to a schedule at the pre-construction conference.
Tell us what you are planning. We reply within one business day, and the first call is free.
If the house only needs more room, or one room, we also handle home additions and kitchen remodeling.