← Back to Our Work

Moyer Bath


Moyer Bath

Front St. Bath came to us by referral. It was from a client whose basement we had finished. The new clients own a two-bedroom, two-bath condo on the fifth and top floor of a converted warehouse downtown — an old industrial building where the units sit between the original roof rafters. They wanted the master bath brought up to the level of the rest of the unit, and they wanted it done while they were out of the country.

The room is 5' wide by 8' long: a shower at one end, then the toilet and a 30" vanity, with a 10x10 timber rafter cutting through the space at an angle. That timber is the only visible reminder that the building was framed to carry something much heavier than condos, and the design had to work around it rather than hide it.

On design, we pointed the clients to resources and gave them a choice: pay us to design it, or let the tile supplier lay it out for free. They went with the supplier, we reviewed the layout, and we built it. The clients were on vacation for the whole remodel and came home to a finished bath.
Before


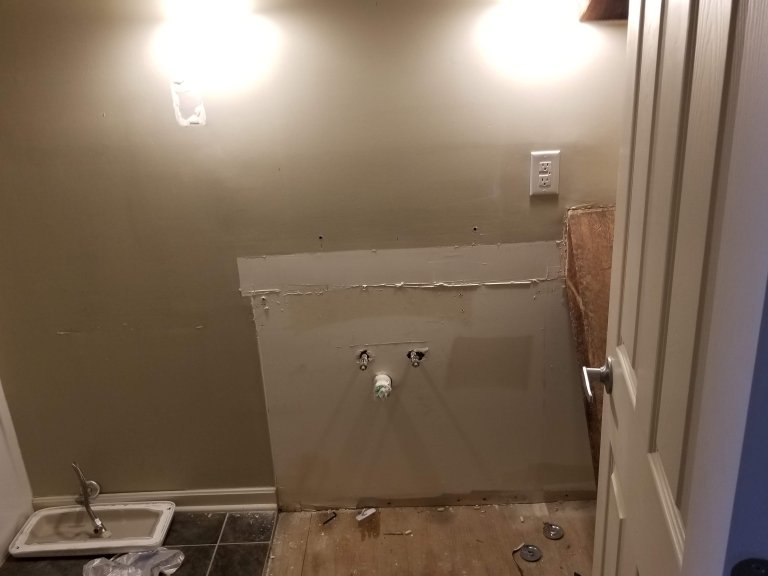
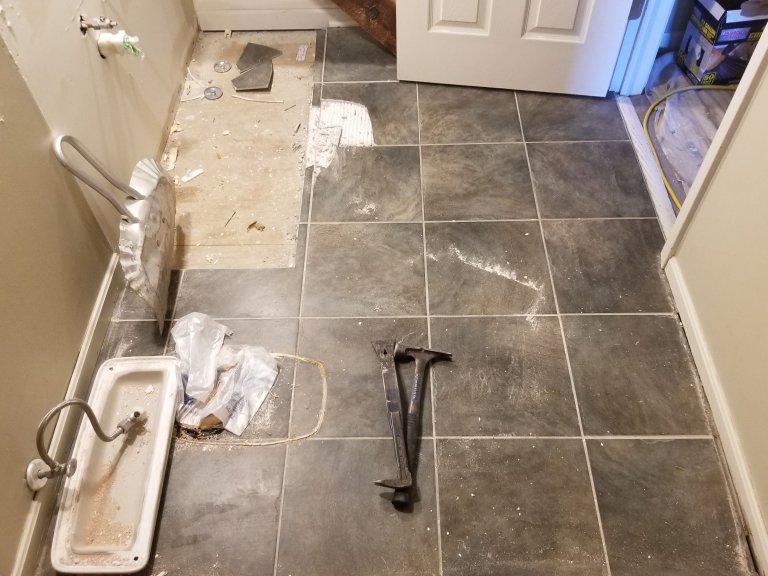
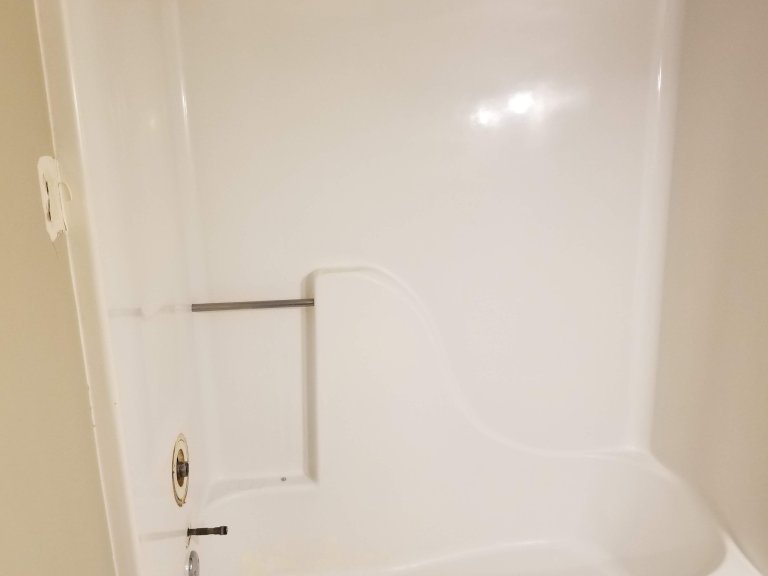
The existing bath was builder-grade from the condo conversion: a one-piece fiberglass tub-and-shower unit at the end of the room, a drop-in vanity, and 12" dark ceramic floor tile. The walls were painted drywall with the sloped ceiling following the roof line.

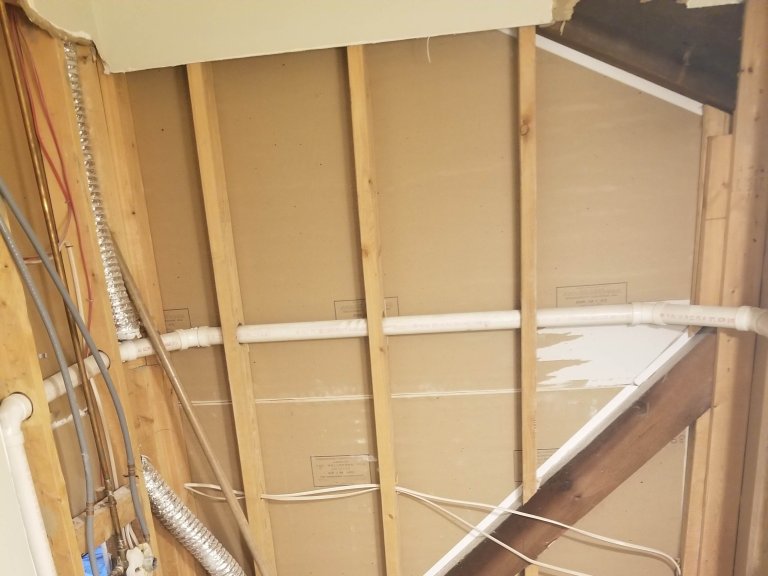
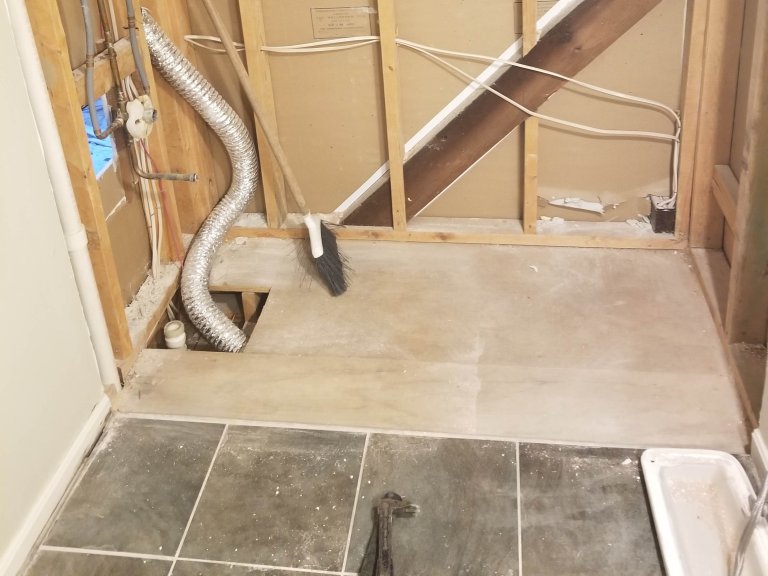
All of it came out. The fiberglass unit was cut up and carried down, the tile floor came up, and the walls at the shower end were stripped to the studs. Behind the drywall the framing was in good shape, with the plumbing and electrical running through it in a way that had to be reorganized for a tiled walk-in shower where a tub had been.


During


Structural work was minor. The exposed timber rafter stayed as is; we cleaned it and worked the tile and trim tight to it. The stud walls at the shower end were checked and shimmed flat, since large-format tile shows every hump.

Plumbing was rerouted for a walk-in shower with a rain-style wall head, four body jets, and a handheld wand, all run to a push-button diverter so the clients can select any combination from one control. Electrical was updated for a wall sconce over the vanity and an outlet at the mirror, and the existing ceiling exhaust fan on the slope was replaced like for like.

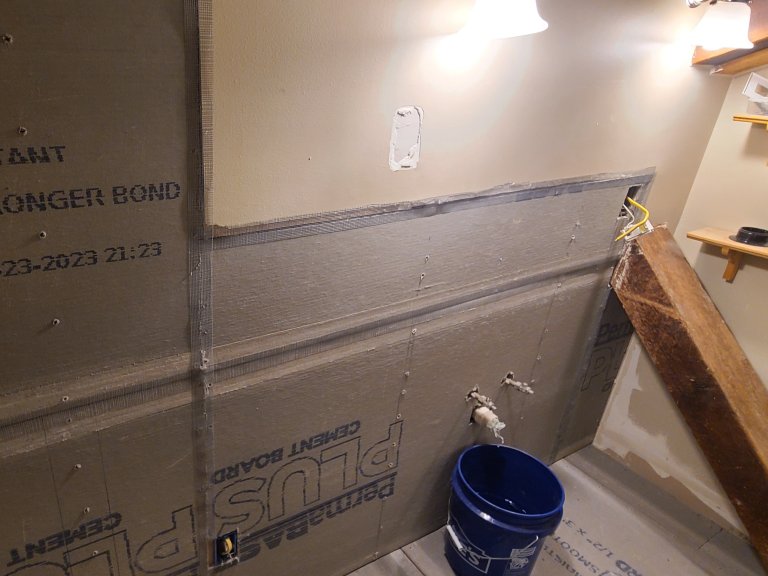
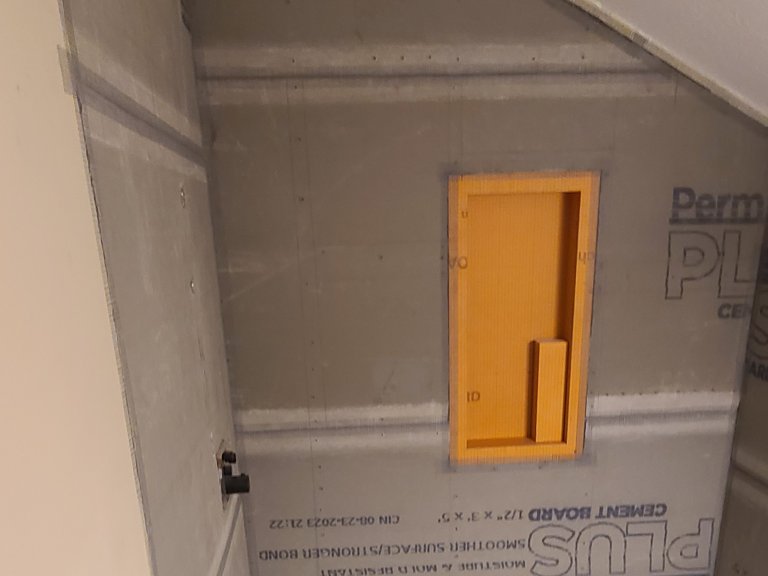
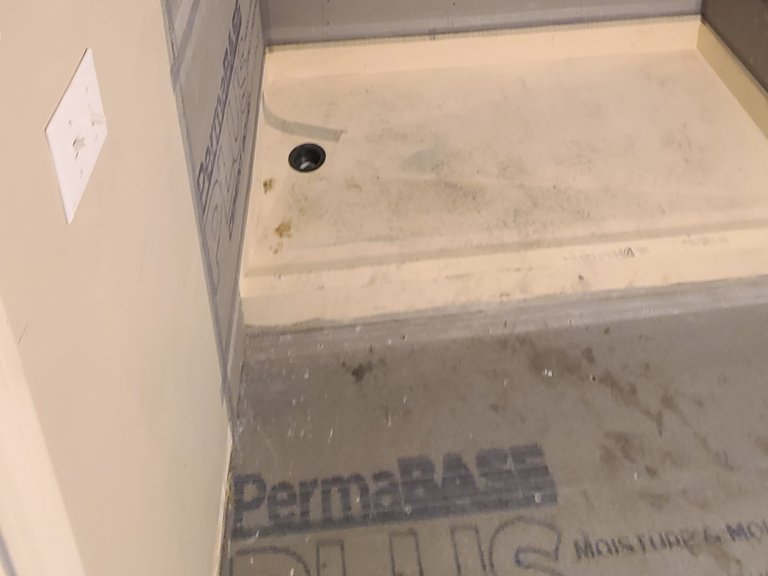
The shower was built as a Schluter Kerdi system: a pre-sloped Kerdi shower base and curb kit at the end of the room, cement board on the walls, and a Kerdi-Board foam niche set into the back wall, with the whole assembly waterproofed as one membrane before any tile went down. That step matters more on a top floor over other units than anywhere else.

Tile was the bulk of the job, and site conditions shaped how it was done. The building has limited parking, a long carry from the street to the unit, and no place inside the unit where a wet saw could run, so every piece of tile was measured, cut off-site, labeled, and brought up in short loads. That meant a tighter layout up front — the supplier's plan was worked out to the piece before the first cut — and repeat trips whenever a measurement changed. The clients being away meant no one was living around the dust, but it also meant every question got answered by text.

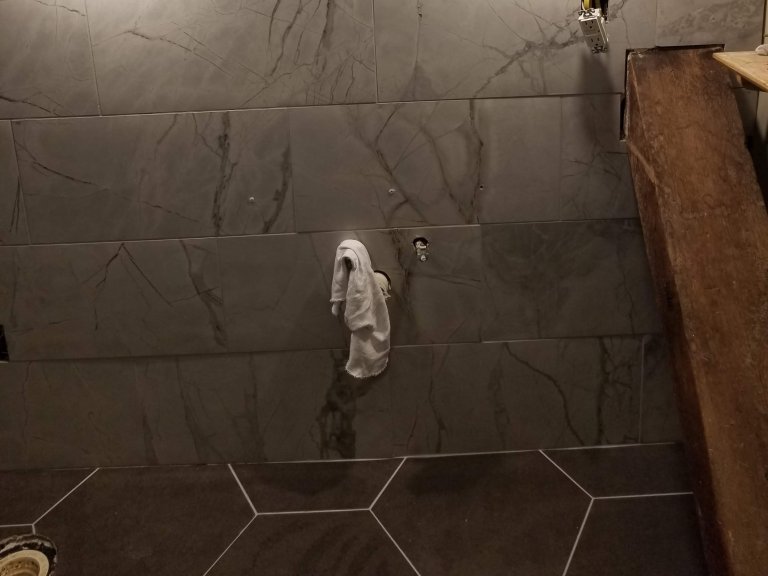
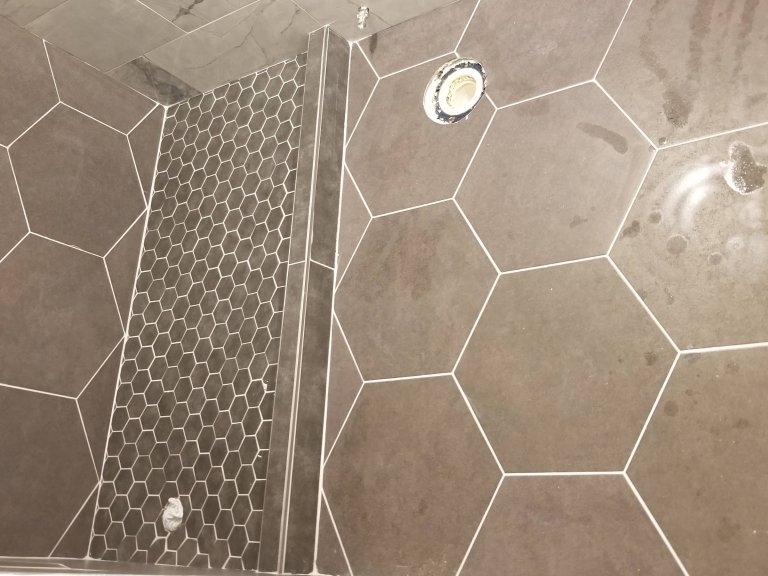
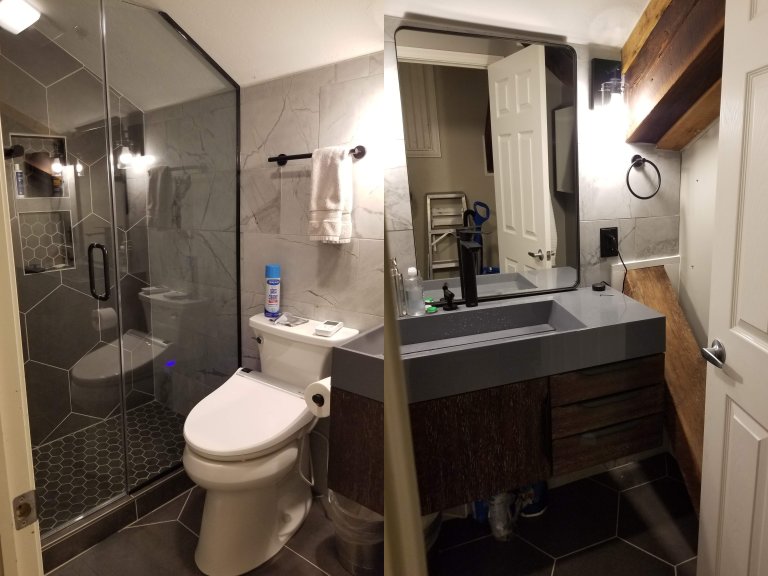
Layout: large-format hexagon tile on the shower walls and floor of the room, a marble-look rectangular tile on the vanity wall, and a black hex mosaic on the shower floor and inside the niche. The hexagon field runs straight from the shower into the room with only a curb between them, so the floor reads as one surface.

Finish work closed it out: the vanity and sink, toilet, frameless glass shower door, matte black trim, and paint.


After


The bath is now a single dark tiled envelope with the timber rafter running through it. The shower is a walk-in with a rain head, four body jets, and a handheld wand on a push-button selector, a tiled niche, and a black hex mosaic floor behind a frameless glass door. The room floor is the same large hexagon tile as the shower walls, in a slate gray with subtle veining, and it ties the whole room together.

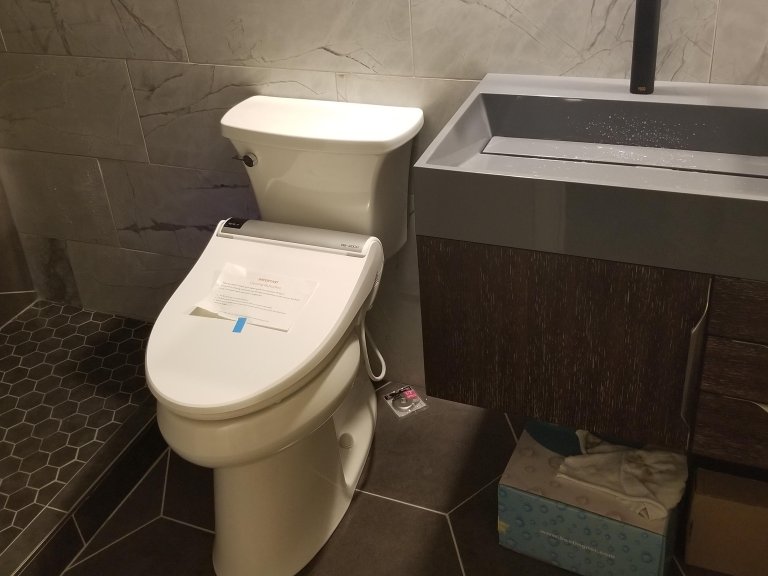
The vanity wall is a marble-look tile in white and gray, which lifts the room and gives the eye somewhere to rest. On it sits a 30" wall-mounted James Martin vanity with a gray integrated-sink top and wood-grain drawers, a black-framed mirror, a black single-hole faucet, and a two-light black sconce. Toilet is a one-piece elongated. Towel bar, ring, and door hardware are all matte black.

The rafter, cleaned and exposed, cuts across the corner at the vanity, and with the finishes around it, it reads as a feature rather than an obstacle.

The clients left for vacation with a fiberglass tub and came home to this.


Thinking about a project?

Tell us what you have in mind. A builder — not a salesperson — replies within one business day.

Prefer the full form? Use the contact page.