← Back to Our Work

Mooberry New Building Construction


Mooberry New Building Construction

Some projects come through referrals or auctions. This one started with a conversation at a walkthrough of an unrelated investment property. The owner, Lasting Legacy Real Estate, was holding a vacant lot in Olde Towne East on the Near East Side of Columbus and wanted to build on it. It would be their first ground-up build.

The lot had been acquired through the Columbus Land Bank. Financing came through the Affordable Housing Trust for Columbus and Franklin County, which set the program from day one: two rental units, built to a disciplined budget, delivered as affordable housing.

Our scope was everything except the money. We took over an unfinished set of drawings, completed them into a sealed, permit-ready package, carried them through Columbus zoning and building plan review, and then built the duplex from footings to certificate of occupancy across every trade.

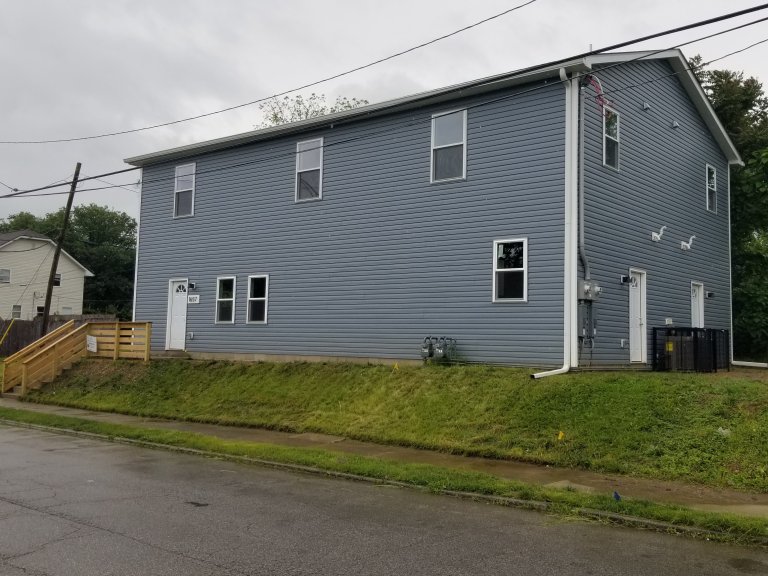
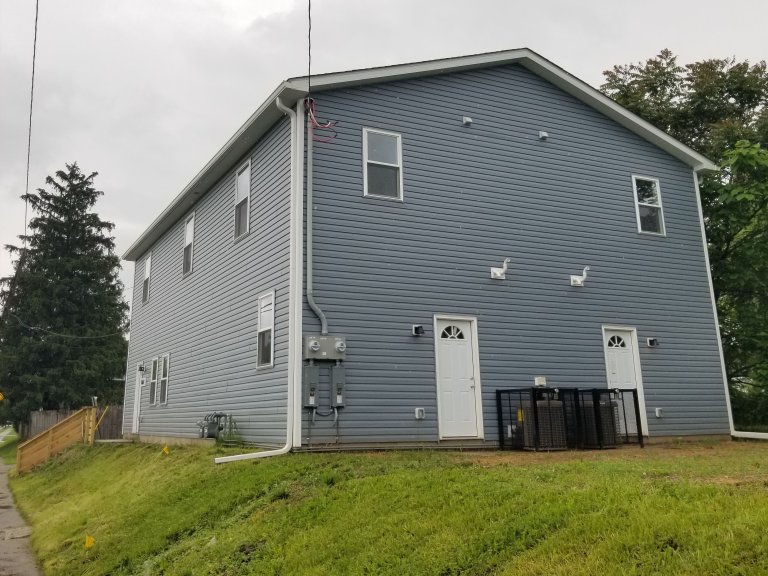
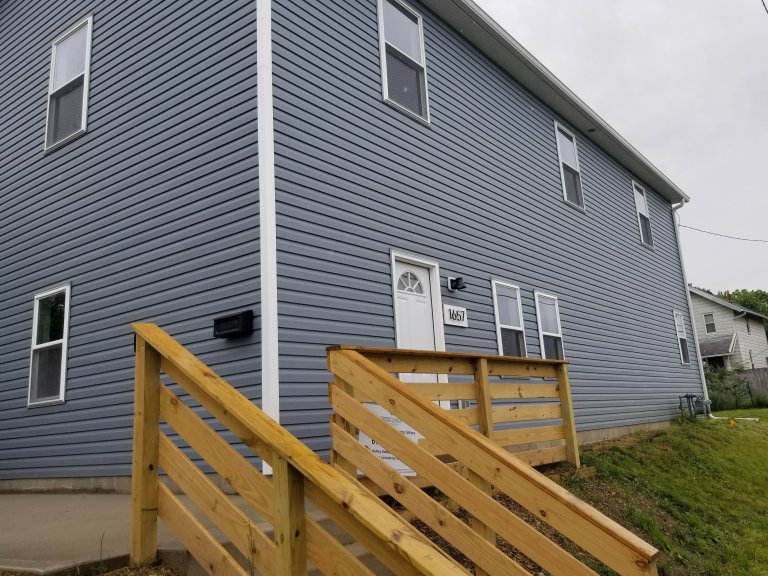
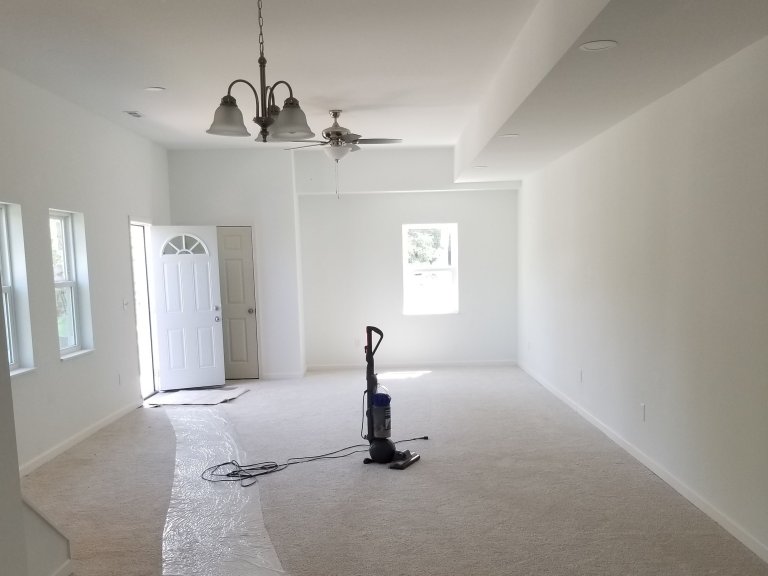
The result is a two-story, side-by-side duplex on Mooberry Street: two three-bedroom units with open first floors and 9'-6" ceilings, each with its own mechanicals, on a lot that had been sitting empty. The building has since sold to an investor and is operating as affordable rental housing.
Before


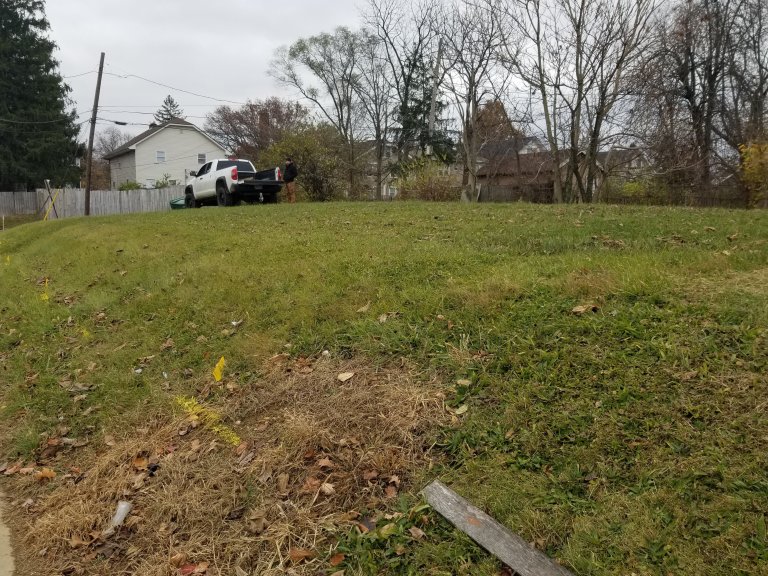
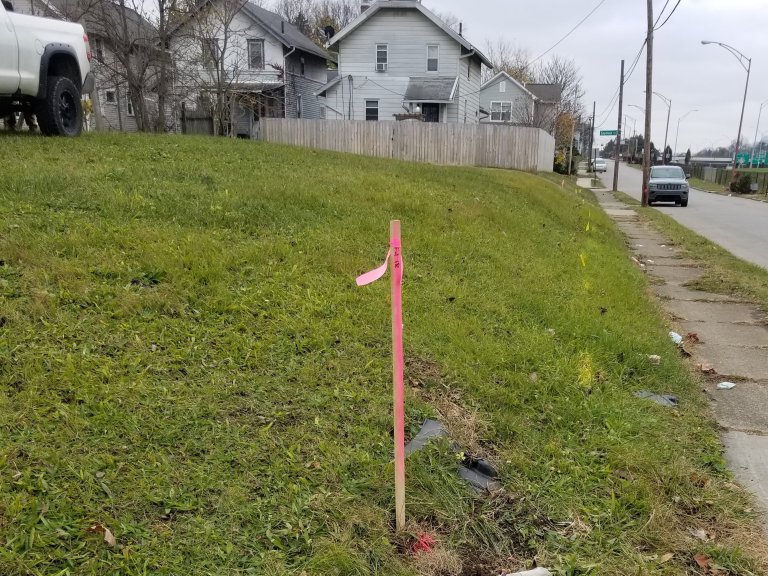
On a rehab, this section covers what we find inside the walls. On a vacant lot, it covers what's on the ground and what stands between the drawings and a permit.

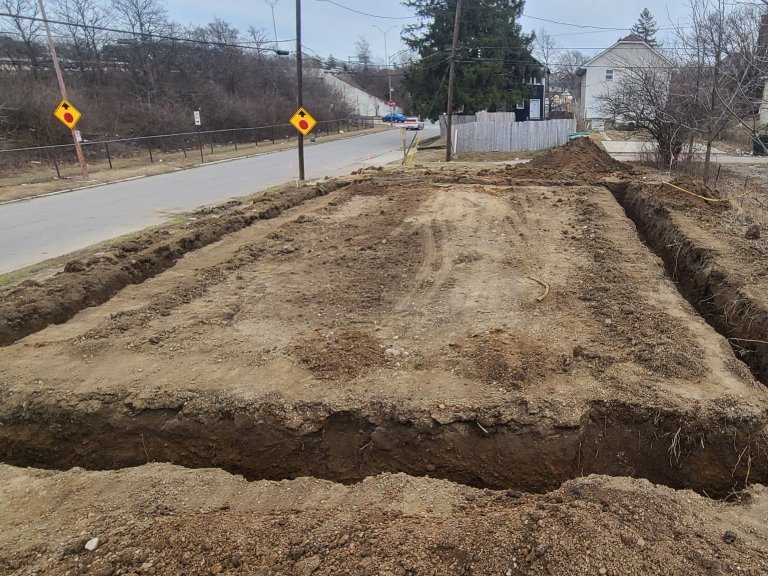
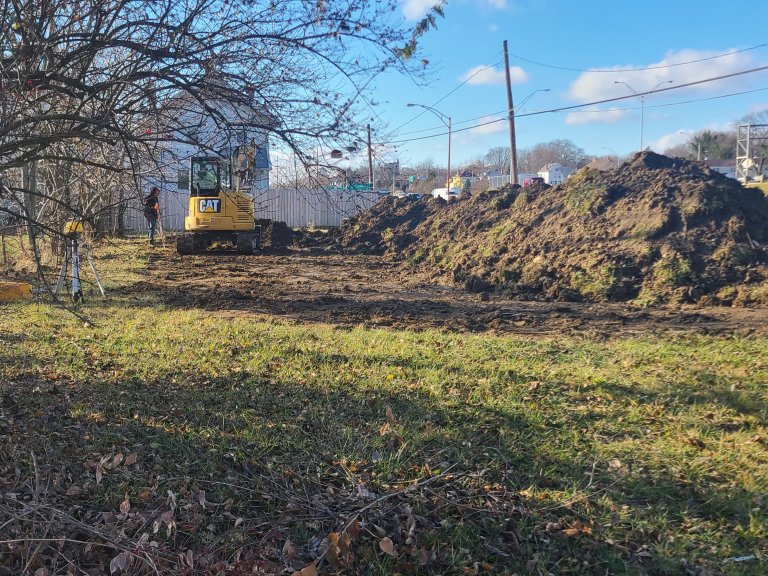
The parcel is a narrow infill lot — roughly 114 feet deep and 46 to 49 feet wide, with alley access at the rear and a utility easement along the Mooberry Street frontage. It came to us cleared, with nothing to demolish, but not build-ready: the site needed grading before footings could go in.

Design had started in 2019 with a site plan and then stalled. Getting a two-family building onto a lot this size under Columbus zoning required three variances: building setback (5'-11" proposed against a 10' requirement), total side yard (10'-1"), and parking (two 9x18 pads off the alley, relying on on-street parking to make up the count). The project also had to go before the Near East Area Commission before the city would sign off. We picked up the set, completed the full architectural and structural package, had the structural framing engineered and sealed in December 2022, and carried it through area commission review and plan review.


During


The duplex was permitted under the 2019 Residential Code of Ohio (the 2018 IRC as adopted by the state), with the 2017 Ohio Plumbing Code and 2017 NEC governing systems, and inspected by Columbus Building and Zoning Services at each stage.

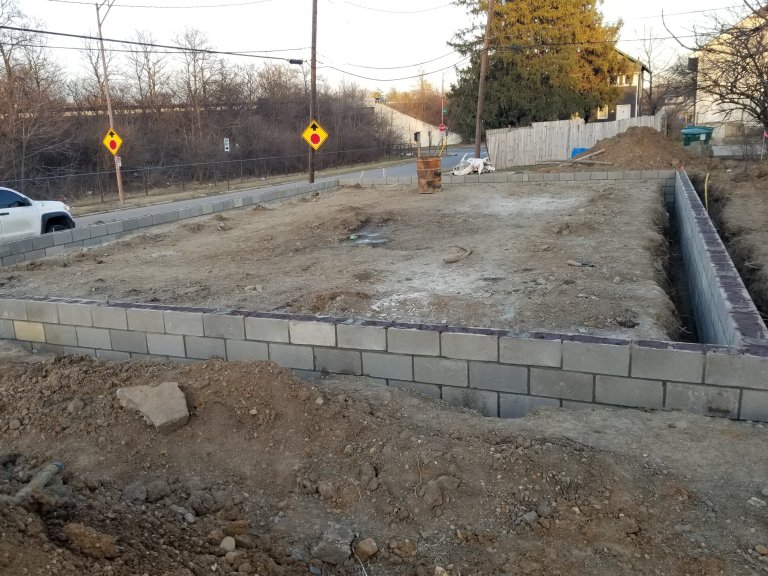
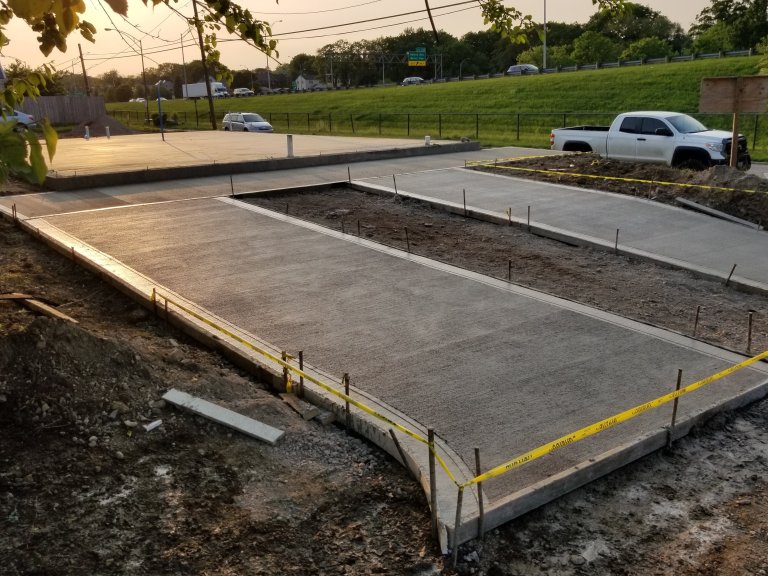
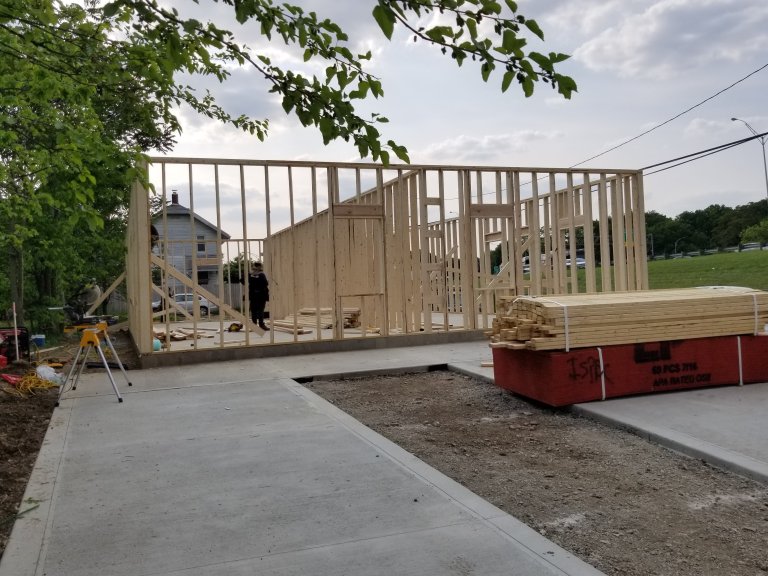
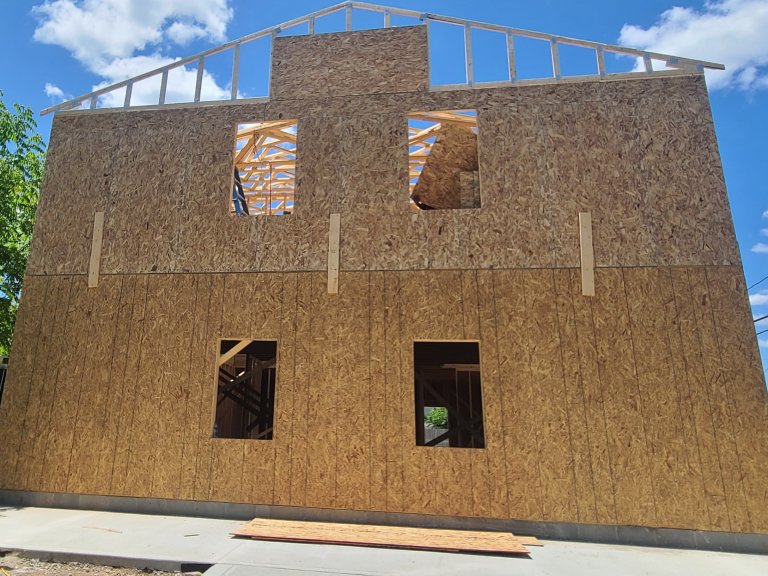
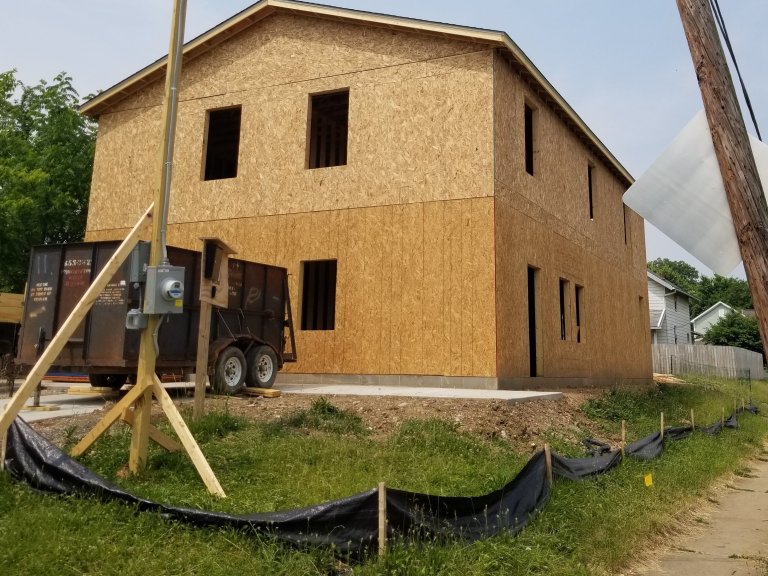
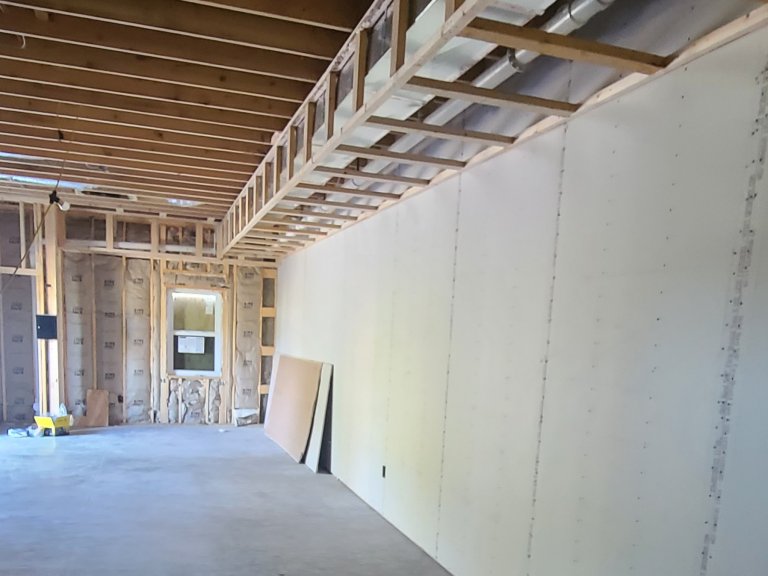
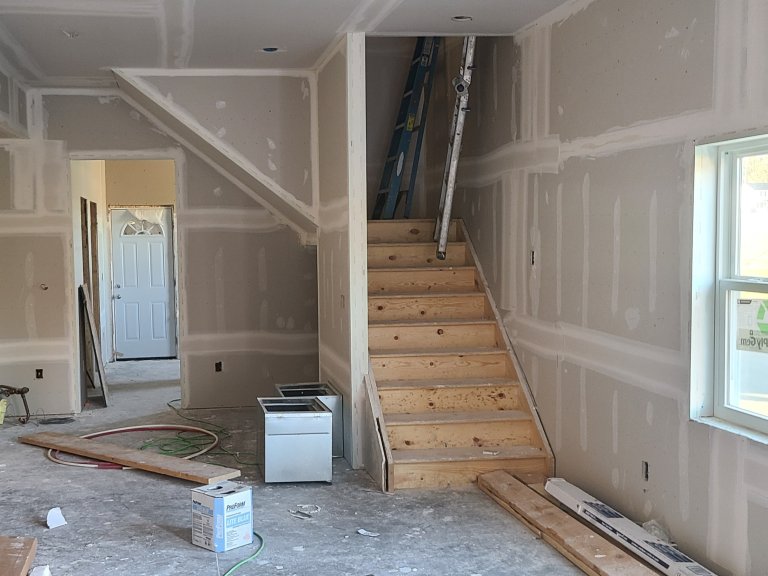
Structural first. The foundation is CMU block on spread footings — 12"x6" minimum, sized for 1,500 psi soil bearing — with a center bearing line on its own spread footing. The slab went down over a 4" compacted stone base and 6-mil poly, with R-10 rigid insulation at the slab edge. The sill plate is anchored with ½" bolts at 6' on center. Framing is 2x6 exterior walls at 16" o.c. with double top plates, (2) 2x8 headers, and 9/16" OSB sheathing configured as braced wall panels. The second floor is #1 2x12 joists at 16" o.c. bearing on the north, south, and center walls, with solid blocking over the center bearing and lateral bracing at 8', under an OSB subfloor. The roof is engineered trusses at 4/12, braced per the manufacturer's design, with hurricane ties at the bearing walls. The unit separation is a 1-hour fire-rated assembly (UL 263 Design U305, 5/8" Type X) running continuously from foundation to second-floor ceiling, with draft stopping and fire blocking per RCO 302 and fiberglass batt for sound.

Systems second. Each unit got its own electrical panel, an 80,000 BTU 95% high-efficiency furnace with 2.5-ton AC, and a 40-gallon dual-element electric water heater, all in a first-floor utility room. MEP rough-in ran ahead of insulation, with mechanical runs carried in a soffit along the center wall. Hardwired smoke and CO detection per RCO 314 and 315.

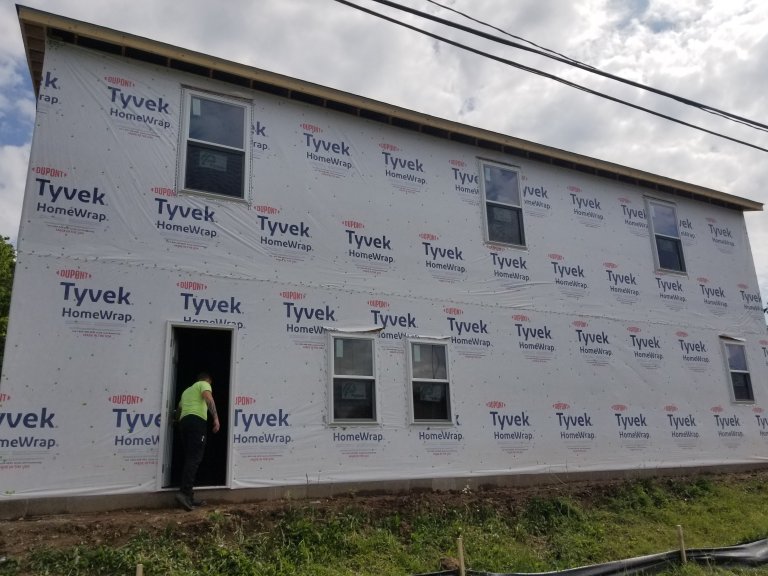
Envelope. R-19 fiberglass batt in the 2x6 walls behind a 4-mil poly vapor barrier, R-49 blown-in at the attic, Tyvek house wrap under vinyl Dutch lap siding, and Owens Corning Oakridge architectural shingles with ice guard 24" past the eaves. Windows are vinyl double-hung at a maximum U-0.32 per RCO Table 1102.1.2, with code egress openings in every bedroom.

Finishes closed it out — drywall, flooring, cabinets, doors, trim, paint, and exterior — through final inspections.


After


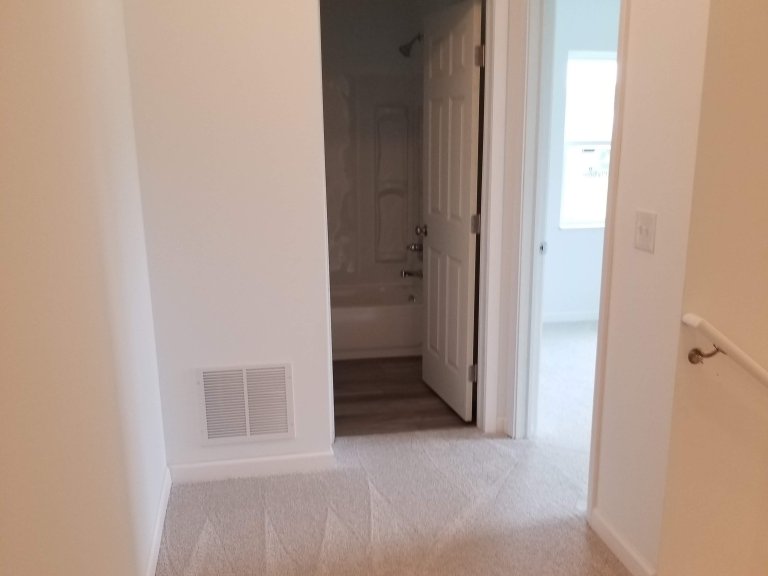
Two mirrored units, each roughly 1,600 square feet over two floors. First floor: open living room, dining, and kitchen under 9'-6" ceilings, plus a utility room, storage closet, coat closet, and front and rear entries with covered concrete porches. Second floor: three bedrooms with closets, a full bath, and a laundry center plumbed and wired for a 30" stackable washer/dryer.

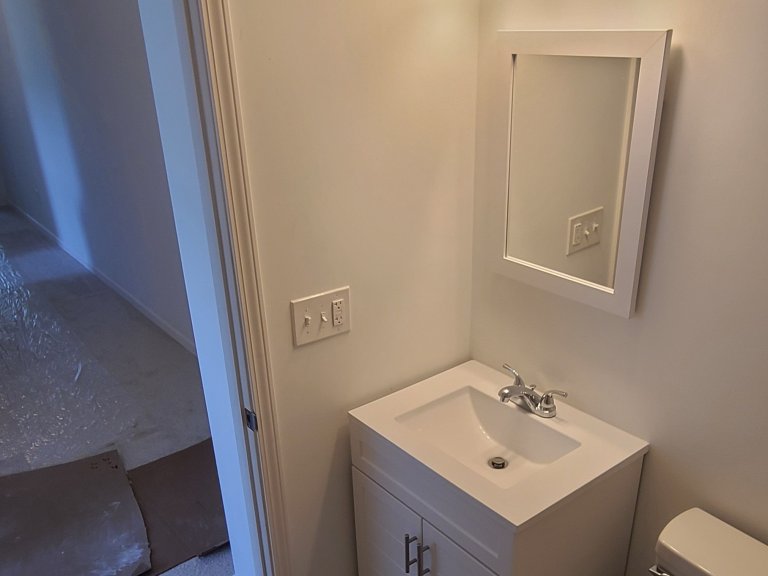
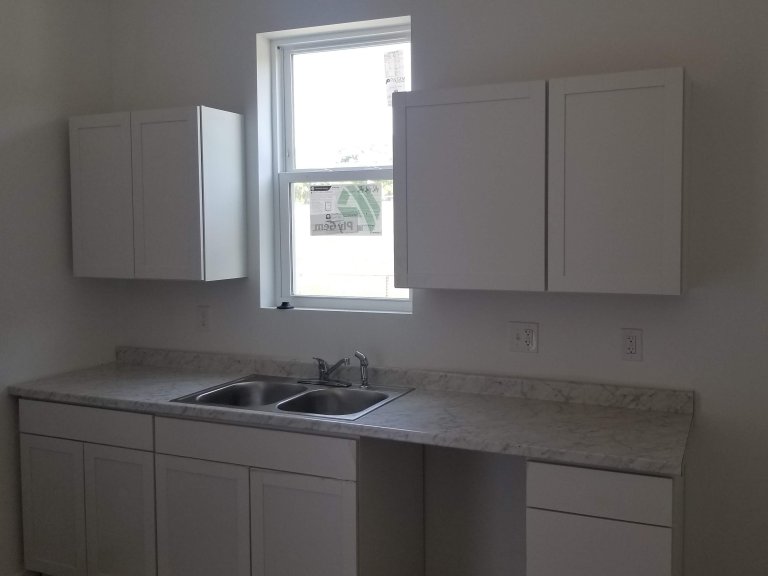
Kitchens: shaker-style uppers and lowers, laminate countertops, an Elkay two-bowl drop-in sink, 30" electric range, dishwasher, and recirculating range hood. Baths: 30x60 porcelain-on-steel tub with direct-to-stud surround, 24" vanity/sink/mirror combo, brushed nickel and chrome fixtures, and a light/exhaust combo. Flooring is luxury vinyl plank in living, dining, halls, and bedrooms, sheet vinyl in kitchens, baths, and storage, and painted concrete in the utility rooms. Six-panel doors, brushed nickel hardware, 3¼" baseboard.

Each unit has its own panel, furnace, water heater, and off-alley parking pad, separated by a 1-hour rated wall. The owner selected paint colors, trim and casing profiles, flooring, and appliance finishes. Final inspections passed and the certificate of occupancy was issued in May 2024 — seventeen months from sealed plans to keys.

An empty land bank lot in Olde Towne East is now two three-bedroom homes, built to code from the slab up, housing two households at affordable rents.


Thinking about a project?

Tell us what you have in mind. A builder — not a salesperson — replies within one business day.

Prefer the full form? Use the contact page.