← Back to Our Work

Basement bedroom


Basement bedroom

This one came to us by referral. The owners were neighbors of a previous client in the King-Lincoln district, saw that job, and asked us to look at their own basement: an unfinished lower level under a newer-construction house on a poured concrete [[foundation]] with a sump pump already in place. The basics for a habitable below-grade space were there. What was missing was everything above the slab: walls, a ceiling, an egress window, and a plan.

We produced the drawings in-house and worked through the layout with the owners until it matched what they wanted the space to do — a bedroom for guests, a large common area, and a utility room that kept the mechanicals and the network gear out of sight. The plan was submitted to the city, permitted, and built as drawn.

Scope covered partition [[framing]], a new egress window and well cut through the foundation, insulation and vapor barrier, electrical and low-voltage, HVAC extensions, soffits, drywall, and finishes. The result is roughly 550 sq ft of finished space with a code-compliant bedroom, adding a room to a house that had no more room to grow above grade.


Before


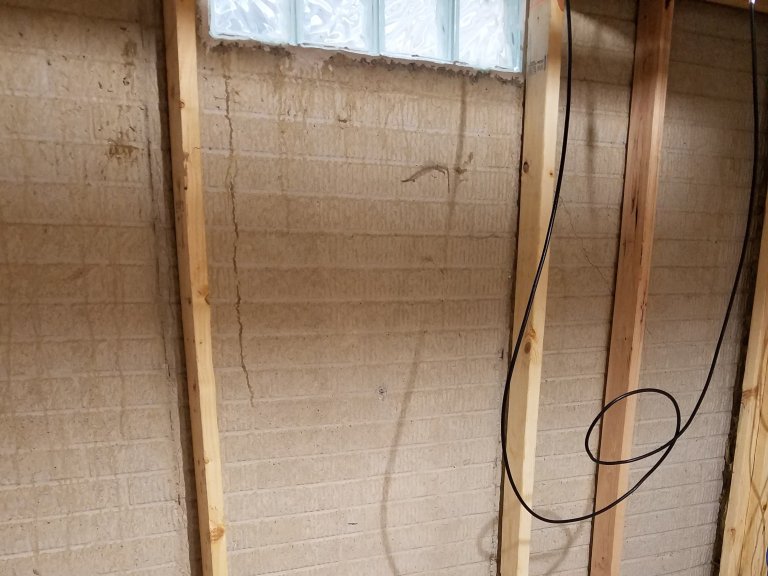
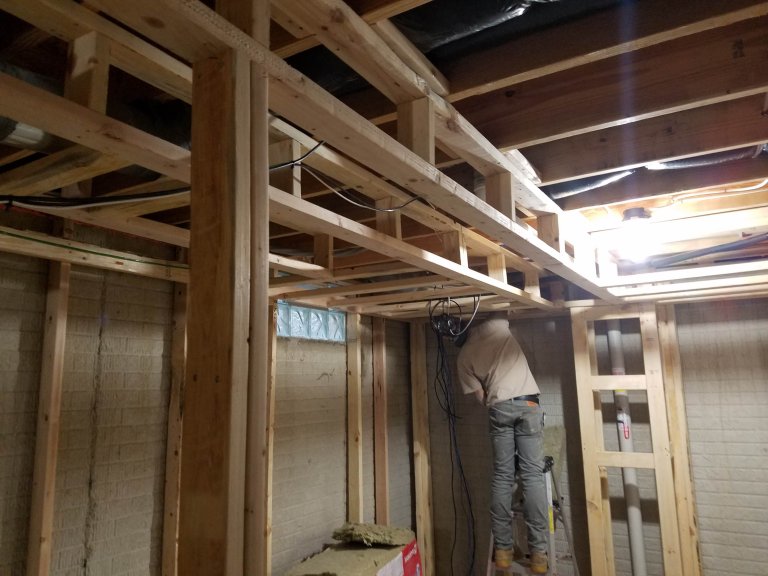
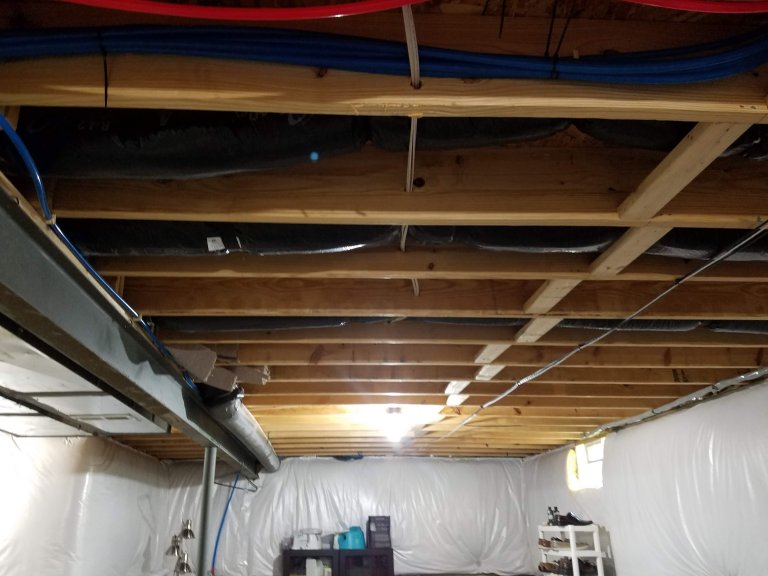
The basement was a bare shell on a 35' x 20' footprint with an L-shaped bump-out at the stairwell: poured foundation walls with the builder's insulation blanket stapled to them, an exposed slab, and the floor system overhead. A steel I-[[beam]] on a single steel column carried the floor [[joists]] down the middle of the space. The furnace, water heater, sump pump, and radon mitigation pit sat in the far corner. Ductwork and plumbing ran below the joists, and the house's low-voltage data and coax lines terminated at random points along the walls.

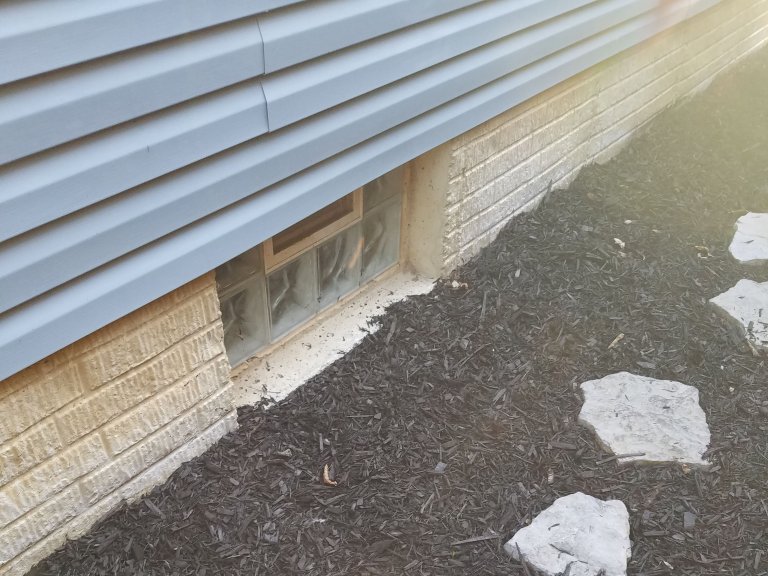
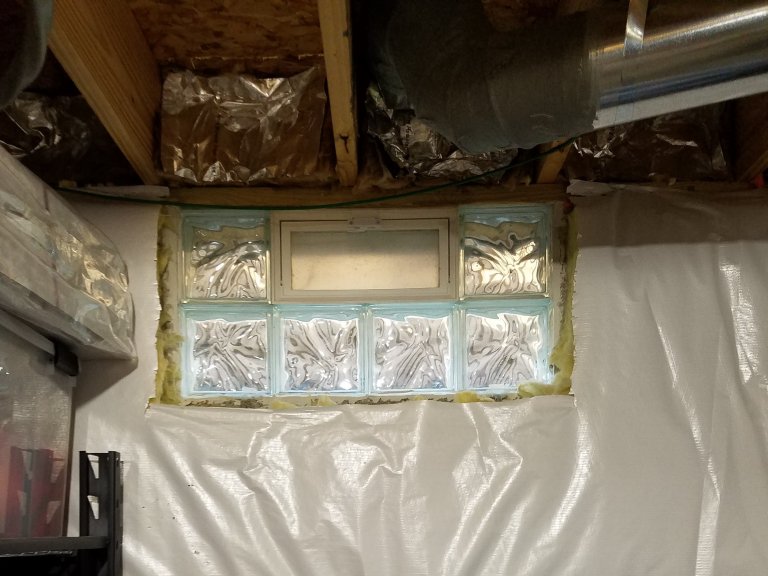
Nothing had to come out except the wall insulation blanket, which was pulled to allow framing against the foundation. Two glass block windows in the foundation provided light but not egress, so a bedroom could not be built without cutting a new opening.


During


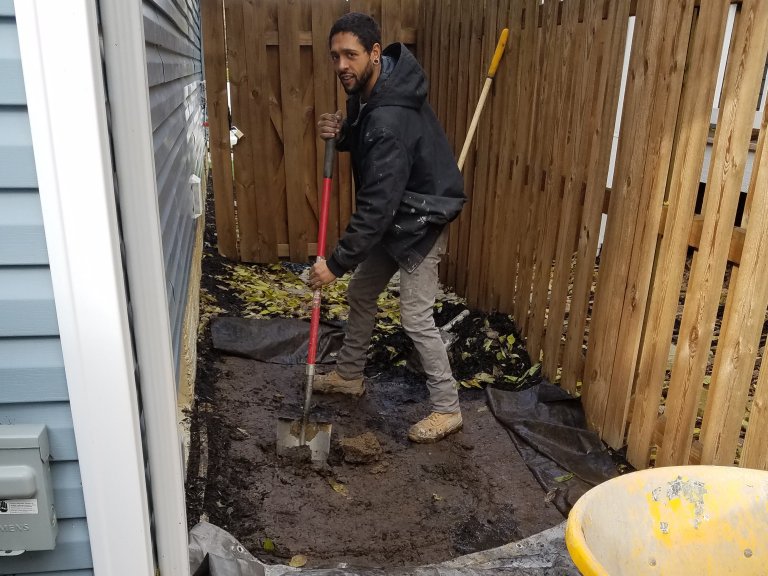
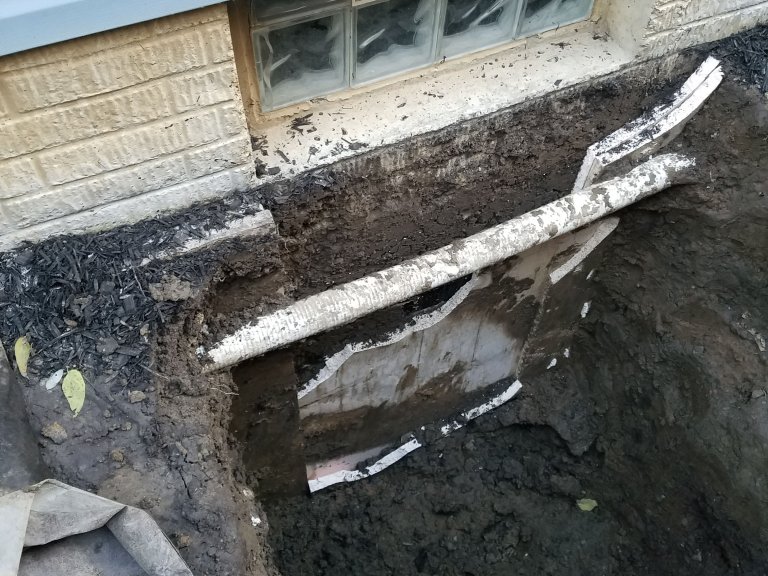
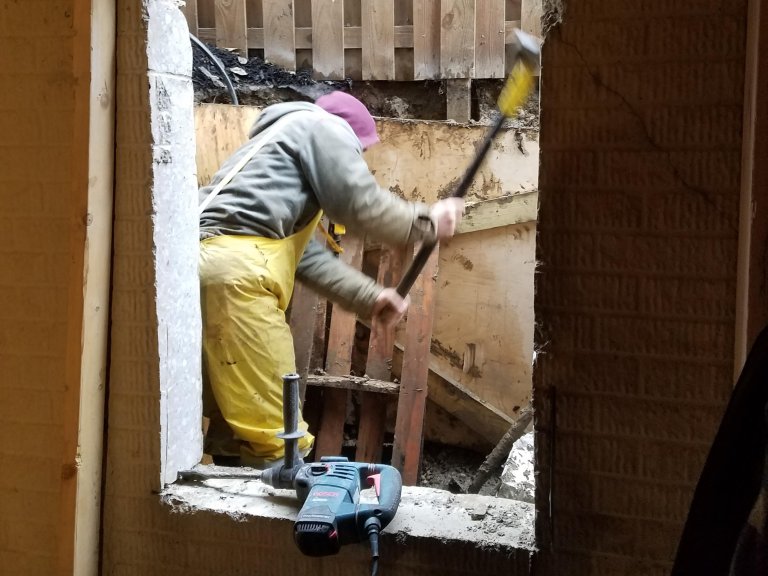
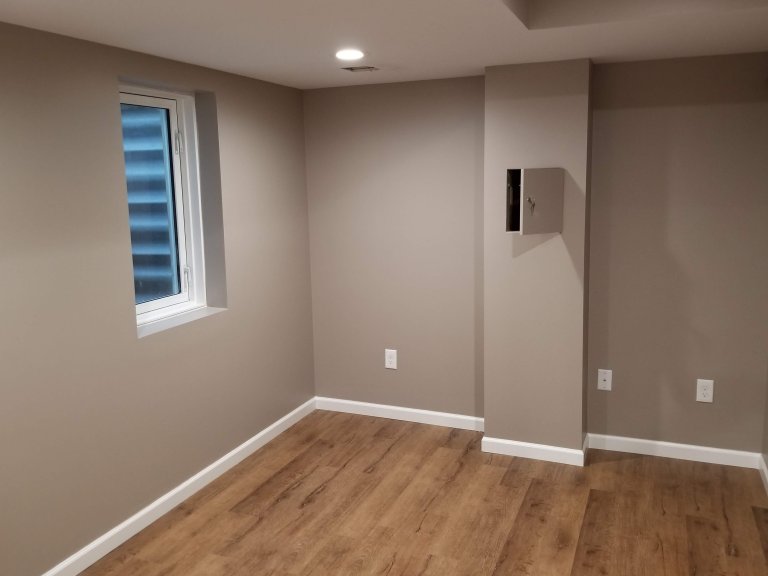
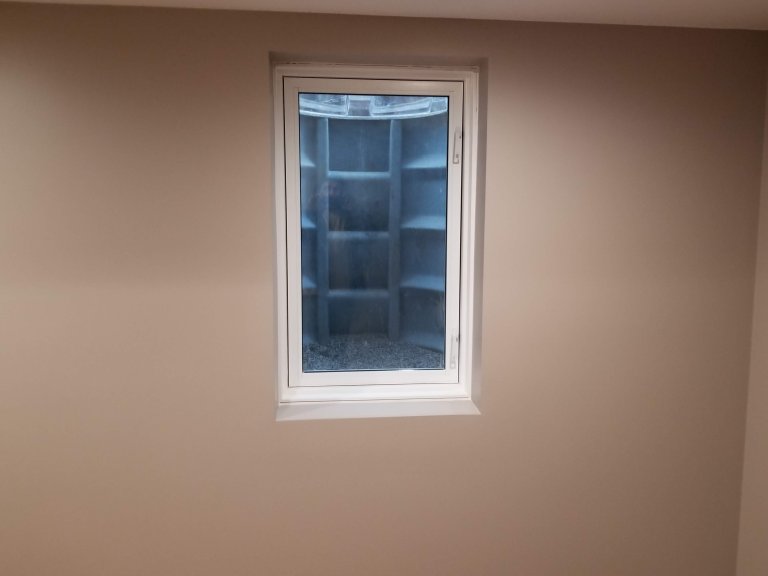
Structural work was limited to one opening. We cut through the poured foundation wall for a Wellcraft 27" x 45" egress window at the bedroom — 5.71 sq ft of clear opening against the 5.7 required — and set a Wellcraft 2062 window well outside it with 9.29 sq ft of well area against the 9 required. A 6" drain ties the well into the foundation drain, the excavation was backfilled with pea stone, and a bulkhead cover encloses the well at grade. That window is what makes the bedroom legal.

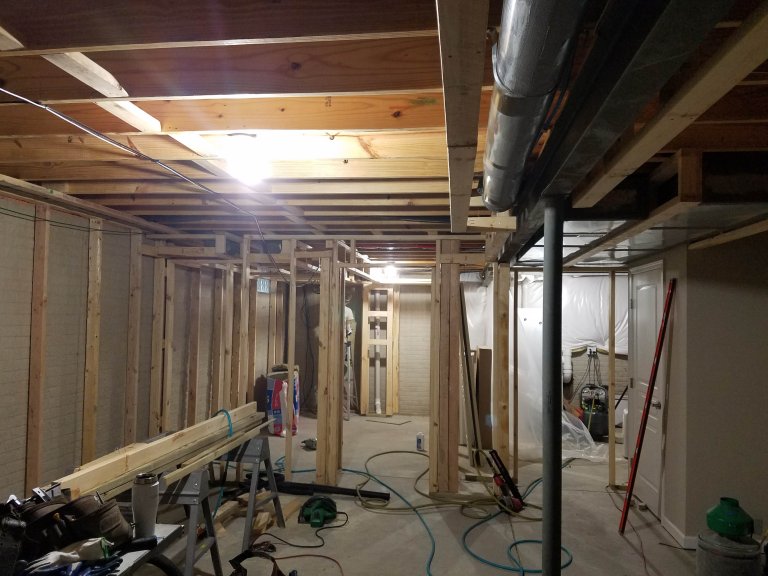
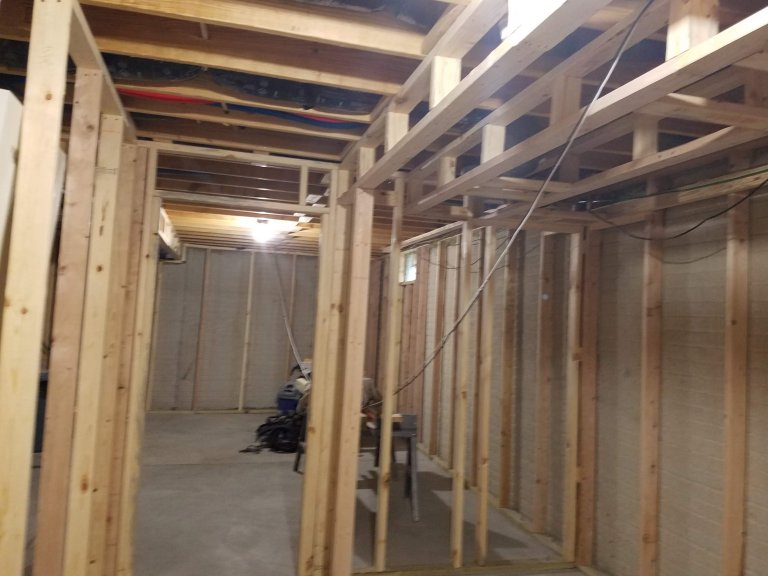
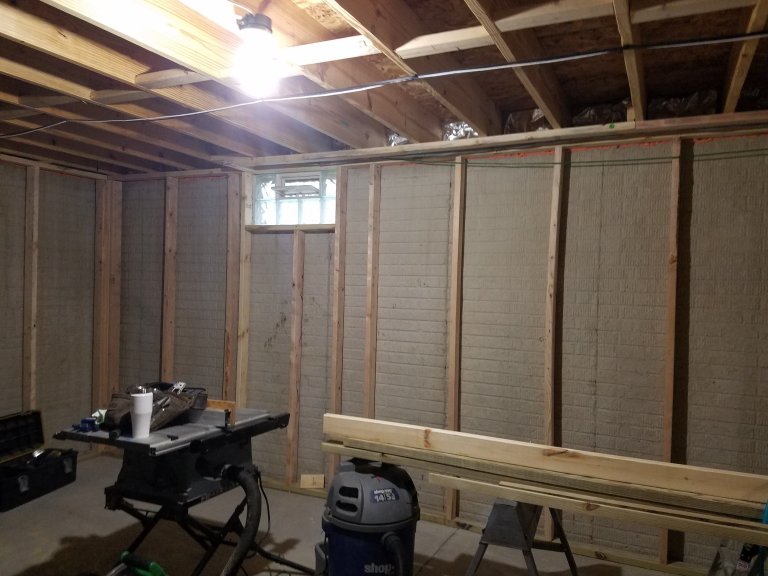
Partition walls divide the space into a 14'6" x 9' bedroom with a closet, a 15' x 20' common area, and a utility room enclosing the mechanicals: 2x4 studs at 24" O.C. on pressure-treated base plates, built as non-bearing walls. The exterior walls were furred, insulated with unfaced fiberglass batts, and wrapped in a 4-mil poly vapor barrier. R-30 sound-dampening insulation went in the ceiling cavity. The I-beam and column stayed put, boxed and painted rather than hidden.

Ceiling height set the sequencing. The joists sit at 93" but the ductwork and plumbing below them do not, so we designed soffits to carry the low runs along the perimeter and furred the main ceiling down 1.5", holding 84" of clearance at the soffits. Access panels went in at every duct damper.

Systems: four new supply vents were cut into the existing trunk with sealed ductwork, and a central return grille was added for the basement; the bedroom door was cut an inch short to let that room breathe back to the return. Electrical added thirteen 6" recessed lights on five switch legs, a switch for the existing utility light, a three-way for the stairwell, and smoke/CO detectors in the bedroom and common area. Ethernet went to the bedroom and common area, coax to the common area, and all the existing low-voltage runs were extended to a new network hub in the utility room.

Because the job was permitted, nothing closed up until the city signed off on it. Framing, electrical, mechanical, and insulation each passed inspection before the drywall went on.

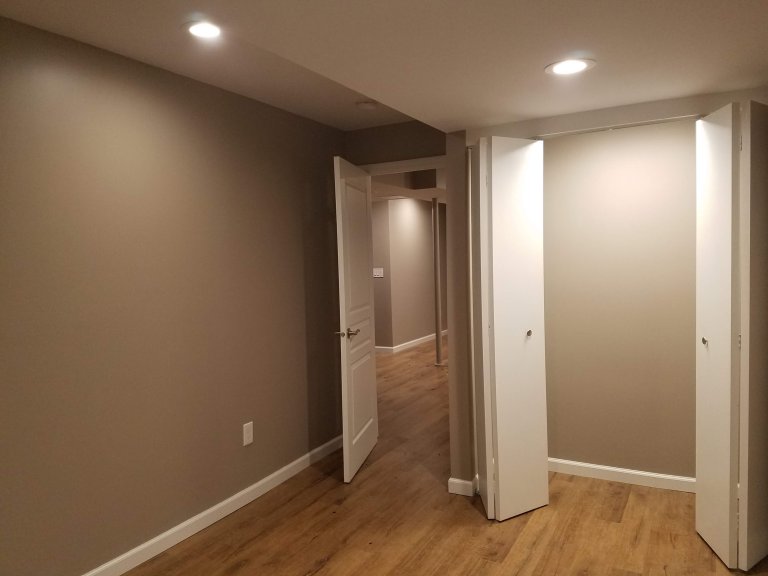
Finish work closed it out: 1/2" drywall on walls and ceiling, a 32" x 79" interior door matched to the house's existing style, bifold doors on the bedroom closet, LVP flooring over insulated foam underlayment, 110 linear feet of baseboard color-matched to the upstairs, and paint.

After


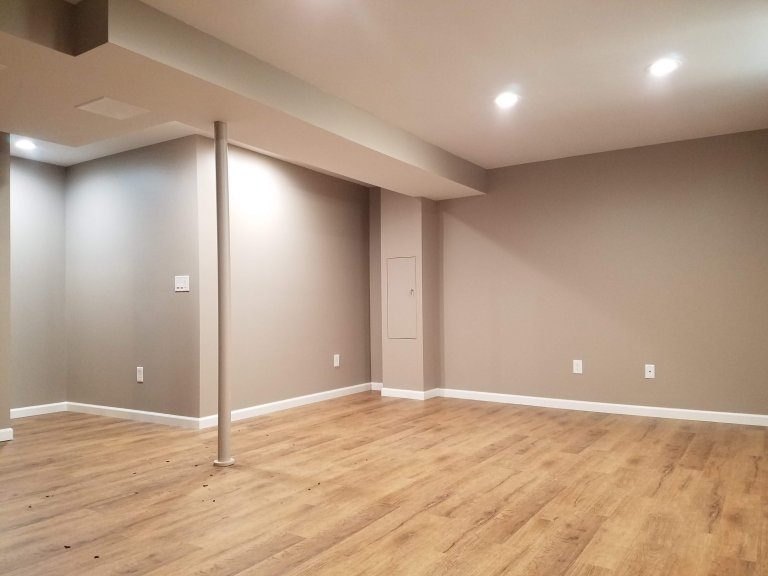
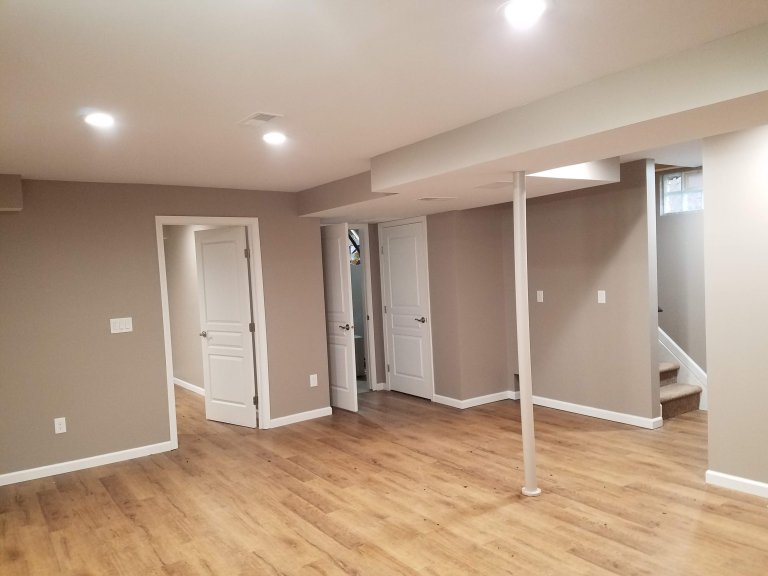
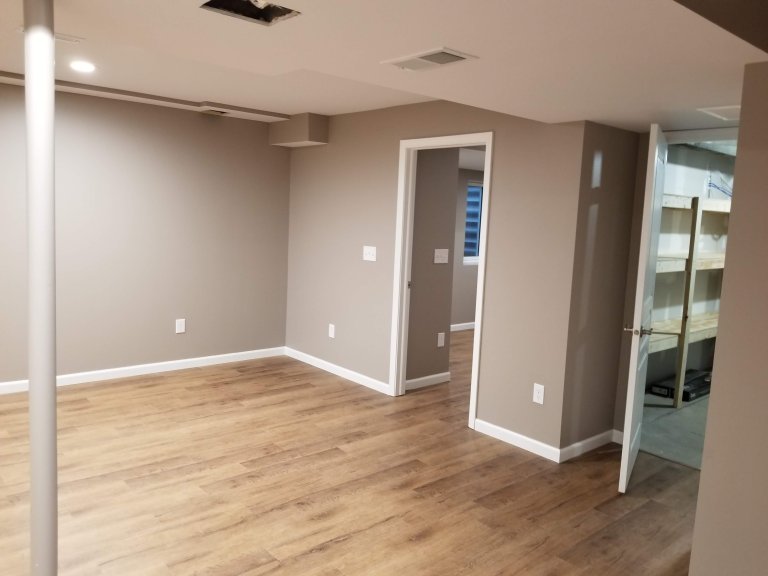
The basement is now a bedroom, a common area, and a utility room, finished to match the house above. The bedroom has a real egress window and well, a closet behind bifold doors, and a hard-wired ethernet port. The common area is a 15' x 20' open room with recessed lighting on three switch legs, ethernet and coax for a media wall, and a return grille so it heats and cools like the rest of the house. The steel column stands in the open, painted to match the trim, and reads as part of the room rather than an obstacle.

Flooring is LVP throughout over insulated foam underlayment, which takes the chill off a slab. Walls are Sherwin-Williams SuperPaint in a custom greige matched to the owners' choice, with the ceiling in flat white. Baseboard, the bedroom door, and the closet doors were matched to the existing trim upstairs so the basement does not read as an afterthought. Access panels at the soffits keep every damper reachable without opening a wall.

The utility room holds the furnace, water heater, sump, and radon system, plus the house's new network hub, all behind a door. Final inspection passed and the city issued the certificate of occupancy. The couple got the extra room they needed without touching the footprint of the house.


Thinking about a project?

Tell us what you have in mind. A builder — not a salesperson — replies within one business day.

Prefer the full form? Use the contact page.