Eau Claire
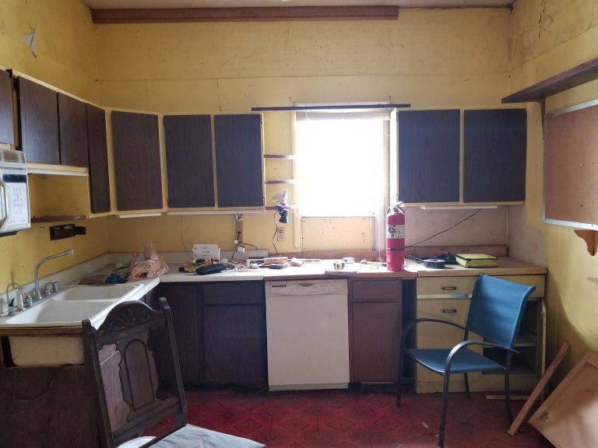
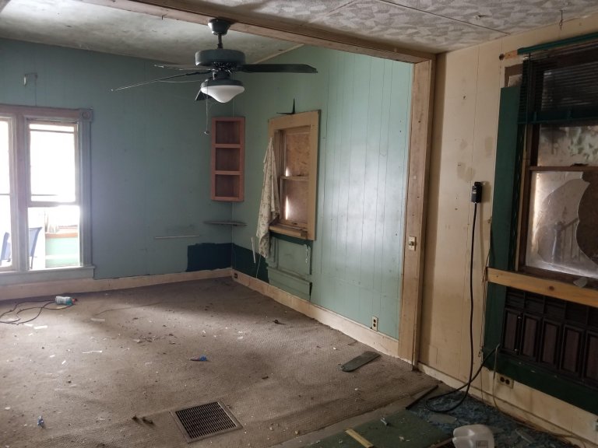
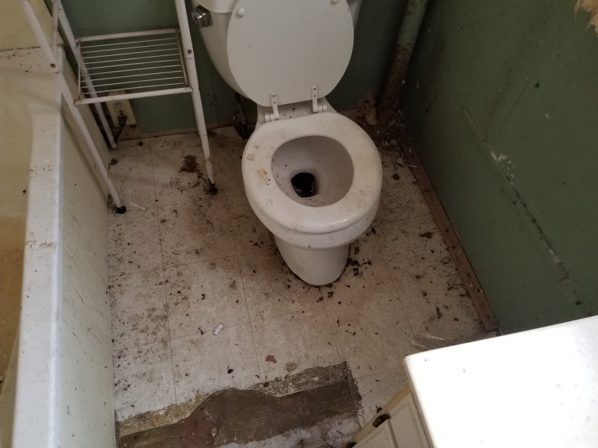
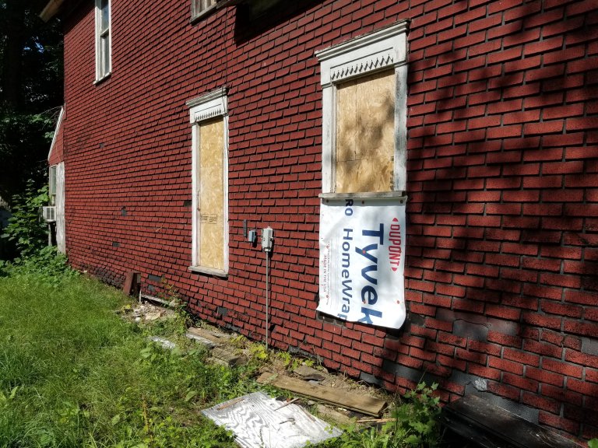
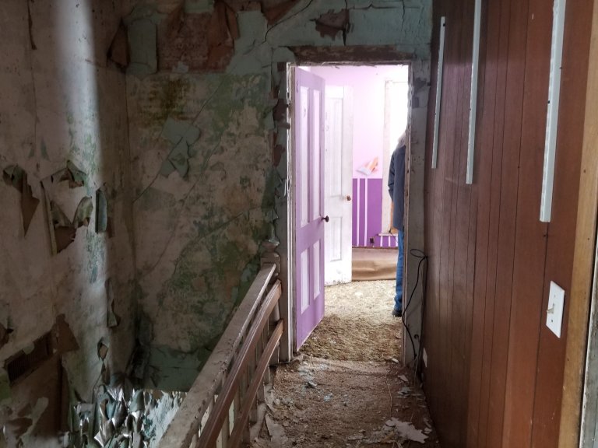
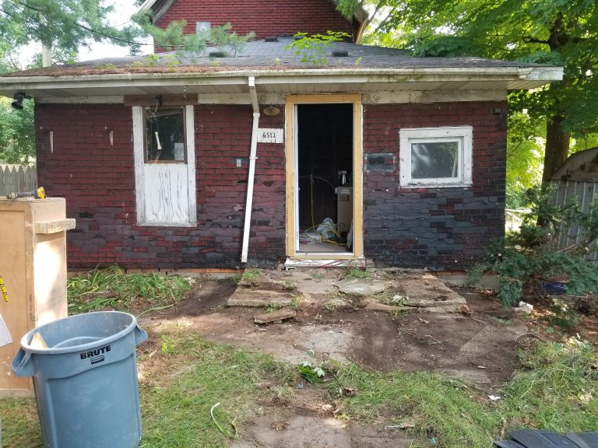
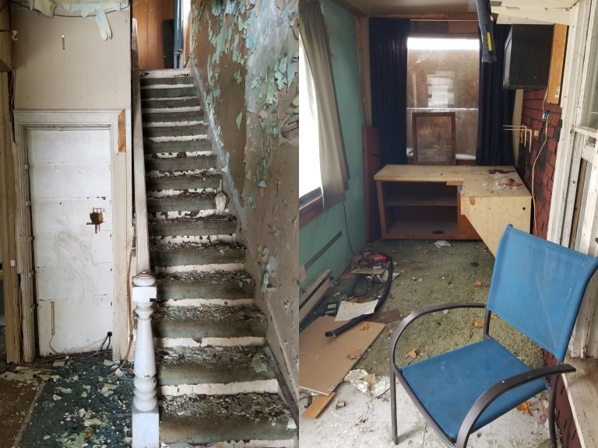
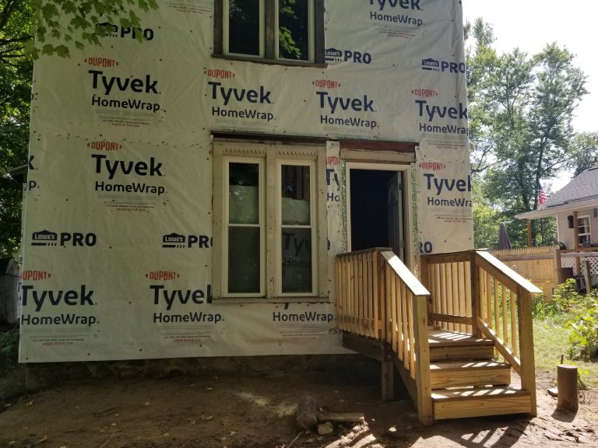
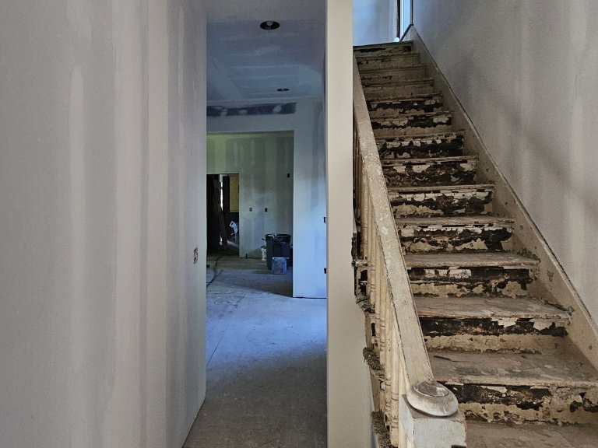
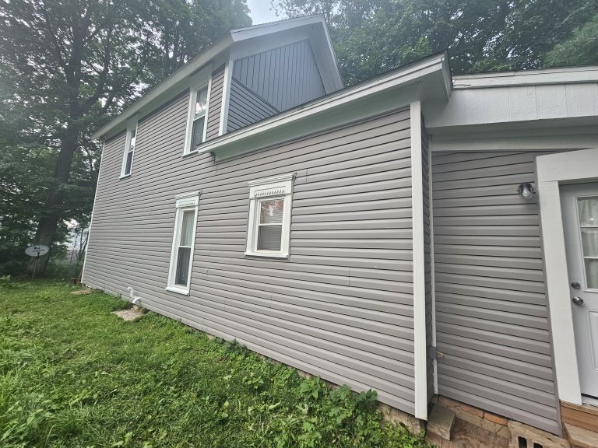
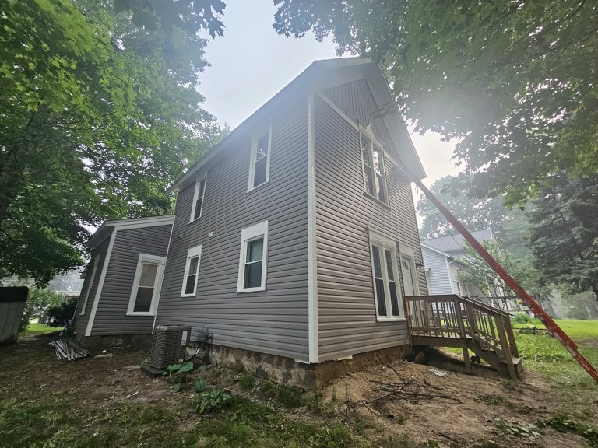
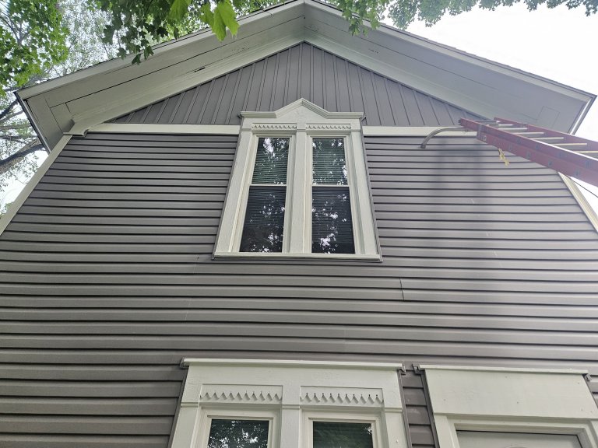
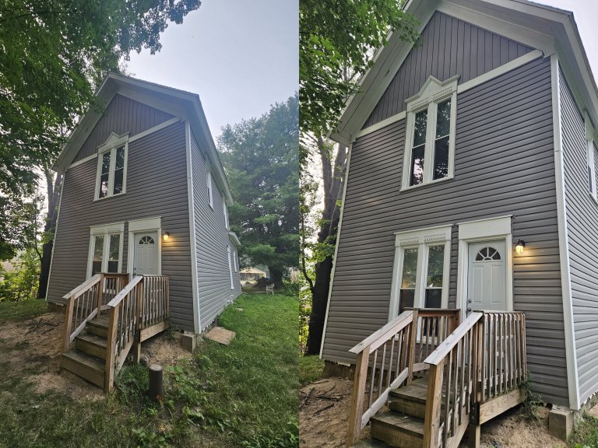
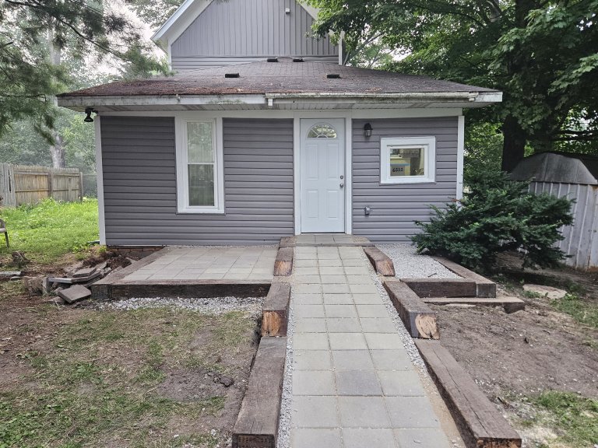
Eauclaire came to us through an existing client who purchased a late-1800s house in Michigan to operate as a short-term rental. The property was a true zombie: vacant long enough that the interior had gone past neglect into active decay, with debris accumulated through every level. The client wanted a full gut remodel that would turn a two-bedroom, one-bath layout into something that could sleep more guests and function as a rental, not a restoration of the original floor plan.
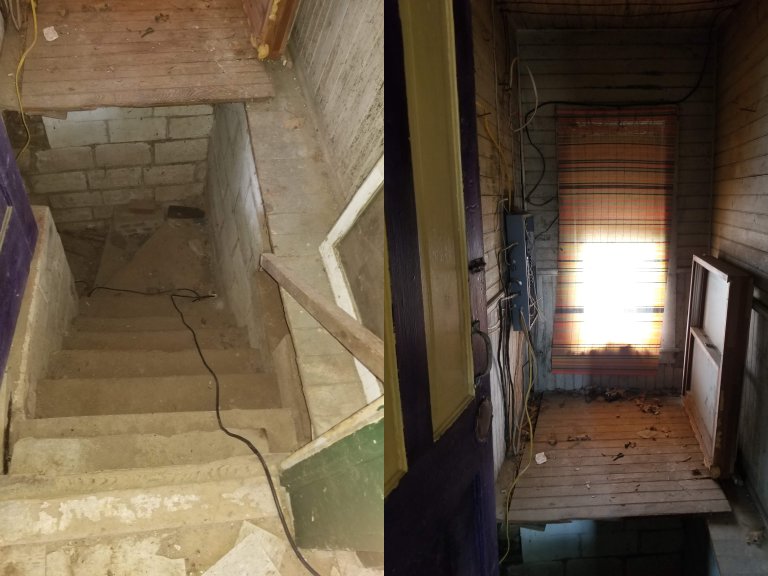
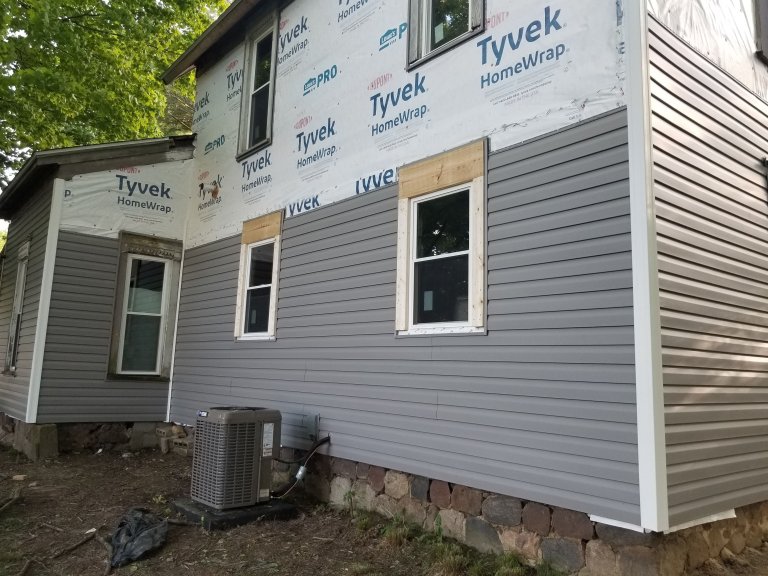
The house sits on a Michigan basement — a river rock foundation with a cellar dug out after the original construction, which is common for homes of this age in the region and brings its own set of structural questions. Between the age of the building, the condition it was in, and a reconfiguration that touched nearly every wall, this was a repair-heavy project. Most of the budget went toward structural and systems work rather than finishes.
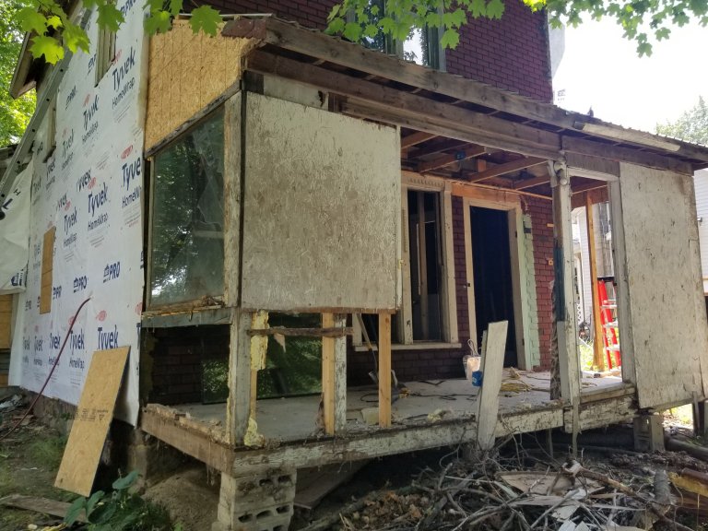
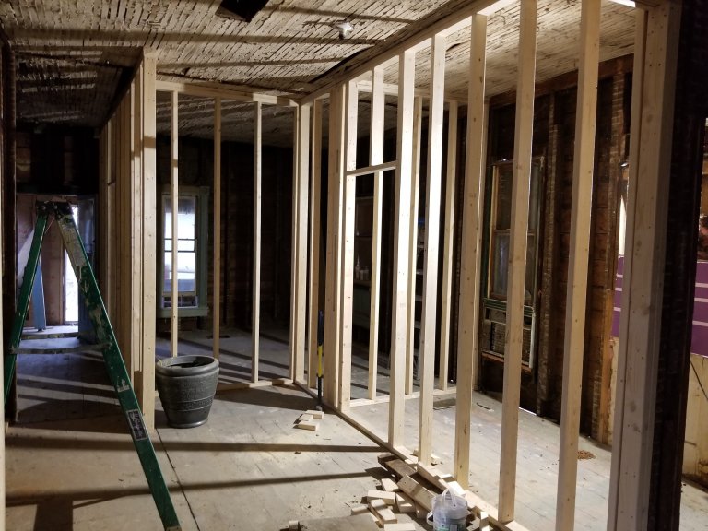
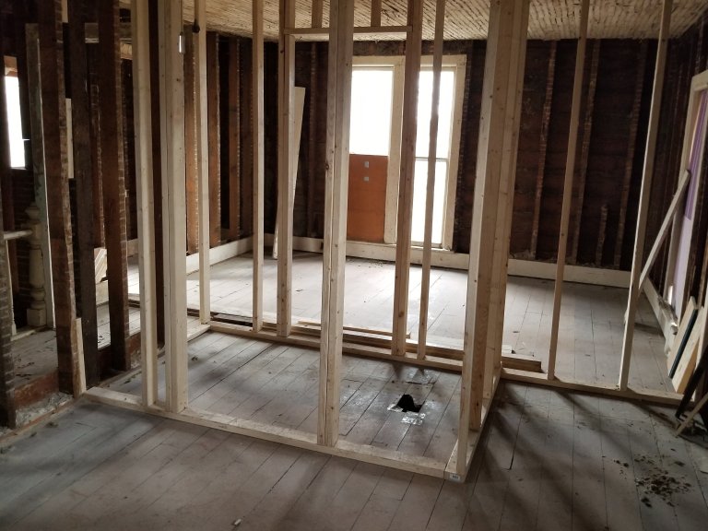
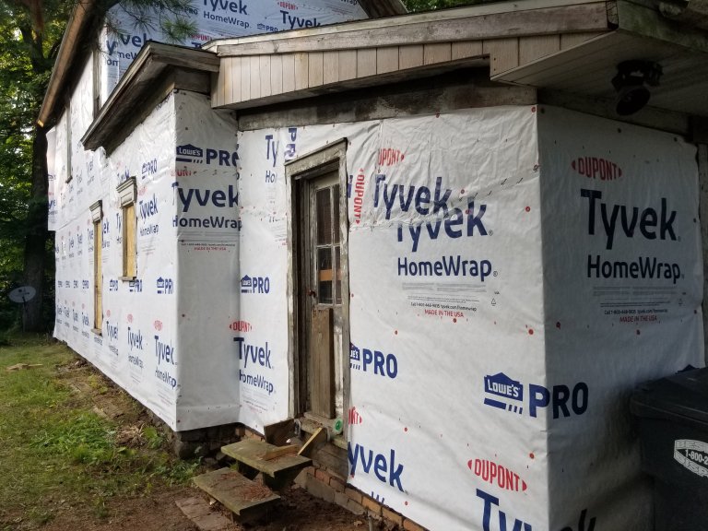
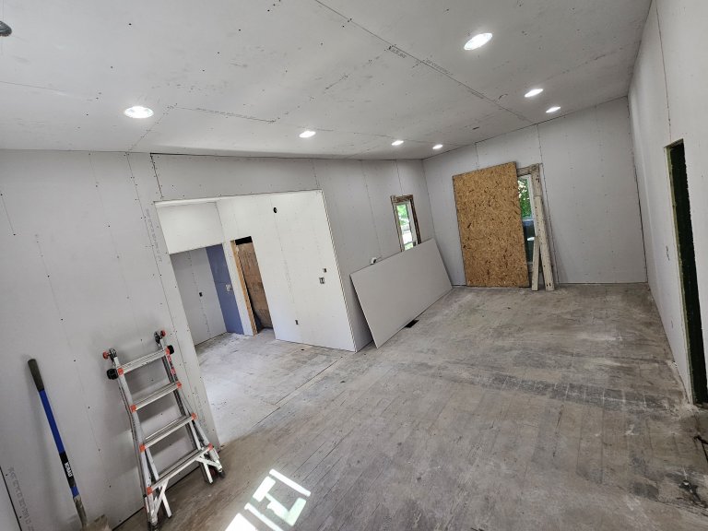
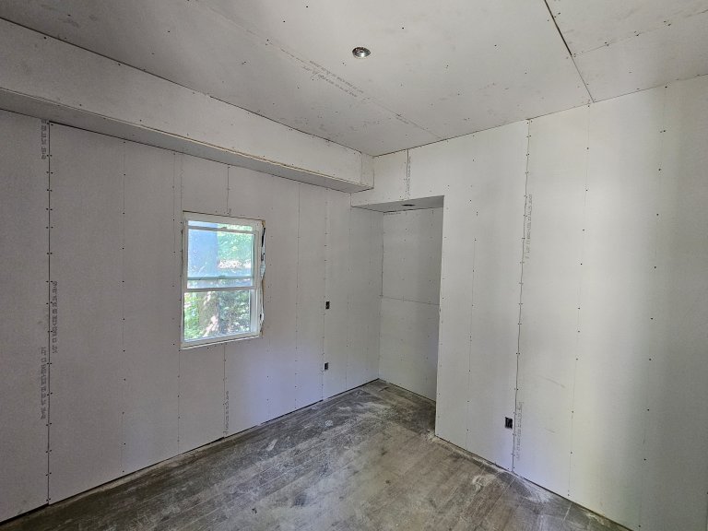
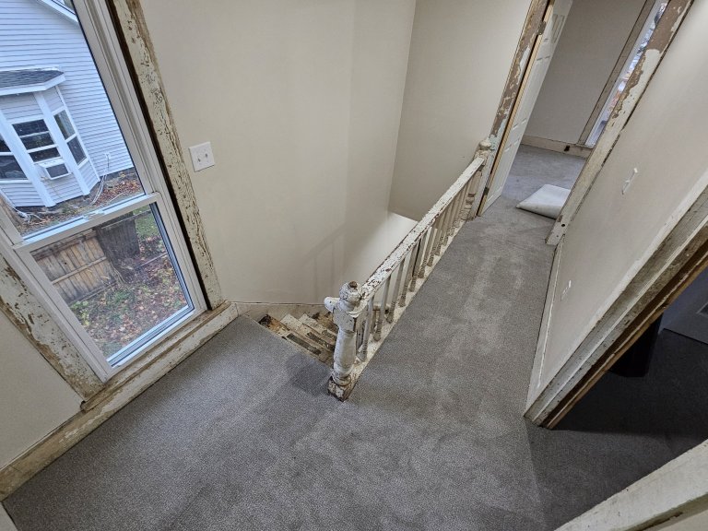
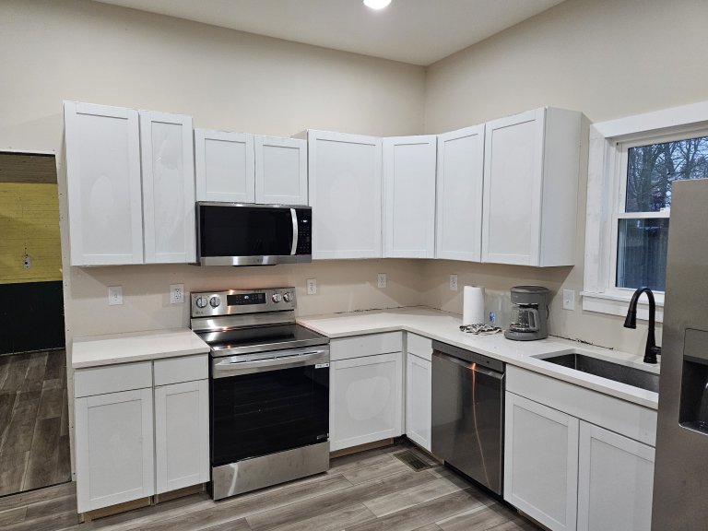
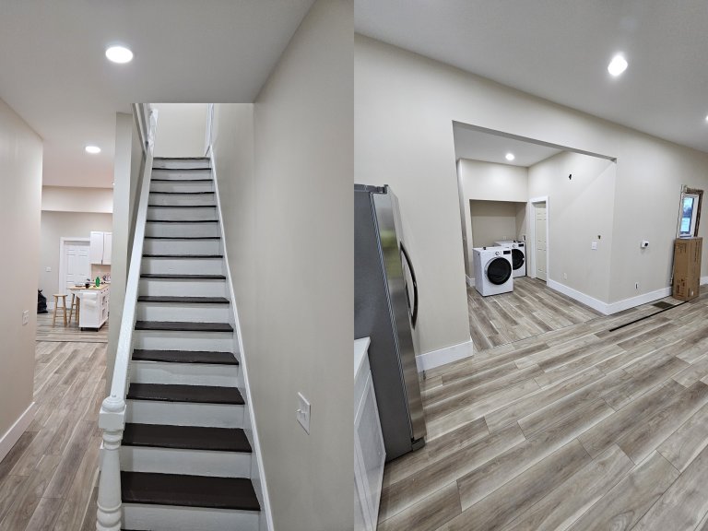
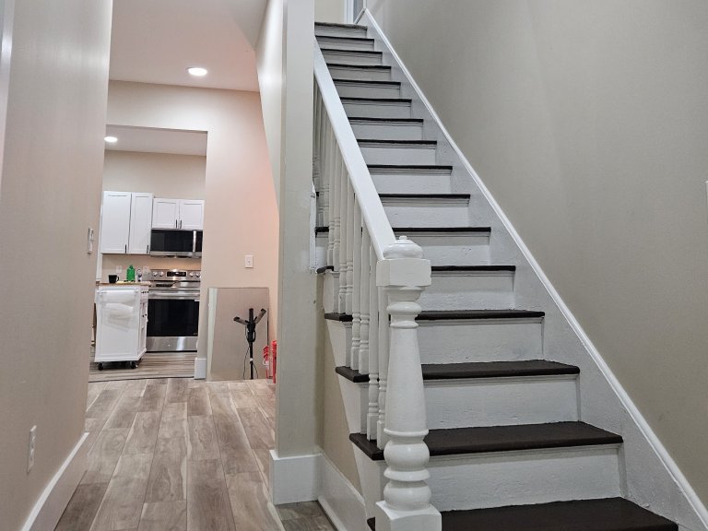
We handled the project end to end: planned the reconfiguration, produced the design and drawings in-house, quoted the work, and built it. Scope covered demolition and clean-out, structural repairs from the foundation up, complete replacement of electrical, plumbing, and HVAC, a new floor plan on both levels, and a mid-level finish package built for rental durability. The result is a three-bedroom, one-and-a-half-bath rental with a first-floor bedroom and full bath, and two second-floor bedrooms sharing a Jack-and-Jill half bath.