← Back to Our Work

Humphrey — North Clintonville Master Closet Converted into a Second-Floor Master Bath


Humphrey — North Clintonville Master Closet Converted into a Second-Floor Master Bath

Humphrey came to us through Facebook, and it was our second job as a company. The house is a single-family home in North Clintonville. On the second floor, a long hall runs off the master bedroom past two closets to a laundry center at its end. The door on the right, just before the laundry, opened into a room of roughly 15 by 15 feet that the owners were using as a master closet. They wanted a master bath there instead. The scope was a conversion rather than a remodel: carpet out, then a shower, a double vanity, a toilet and a linen closet laid out in a room that had never had any of them, with water and drain tied into the laundry plumbing already in the hall and the power already in the space. The owners had done their homework. They picked out every fixture, tile and finish themselves and knew exactly what they wanted, so our job was the layout, the rough-in and a clean install. We also built the barn door that closes the bath off from the hall and the shelving in the new linen closet. The job matters to us beyond the room. We did what we said we would, for the budget we agreed on, and this family hired us for a number of other projects over the years. The lady of the house, an insurance agent, became ours, and she referred us to everyone she knew. A good share of our early network traces back to this bath.
Before


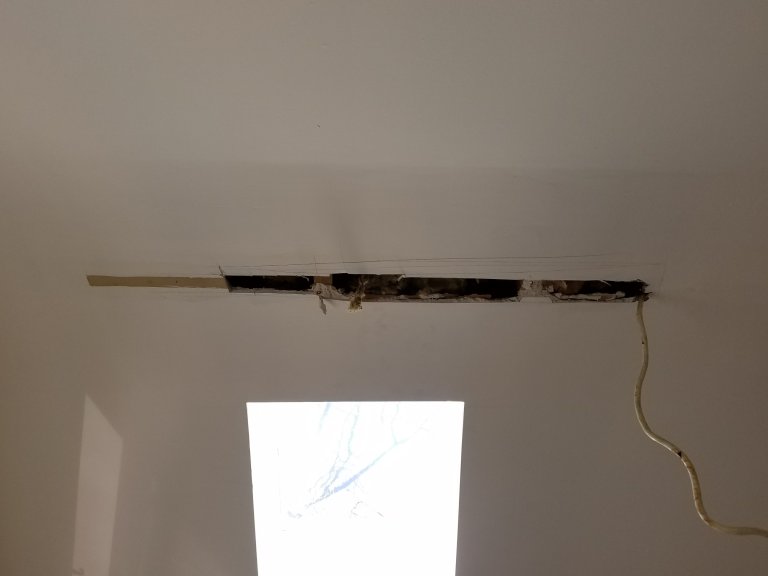
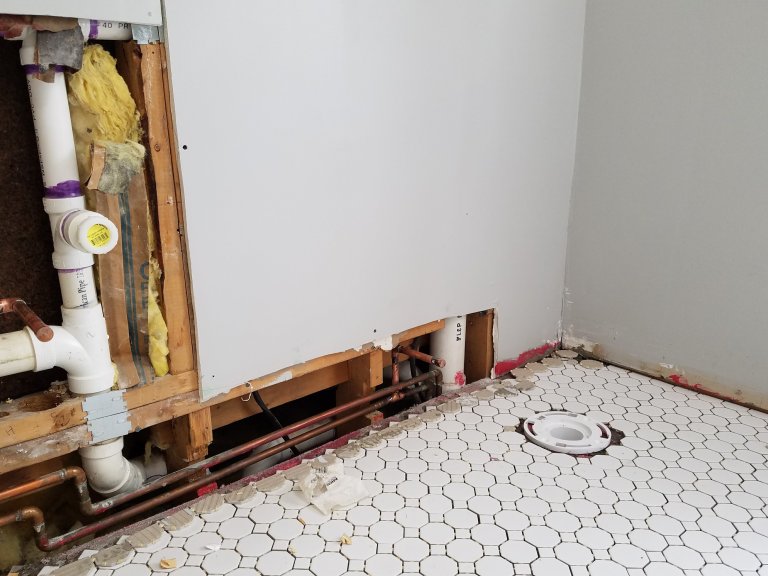
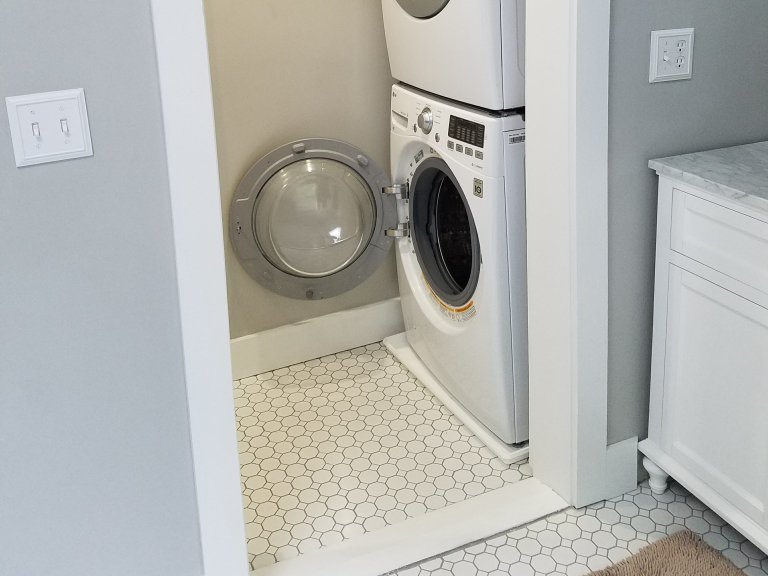
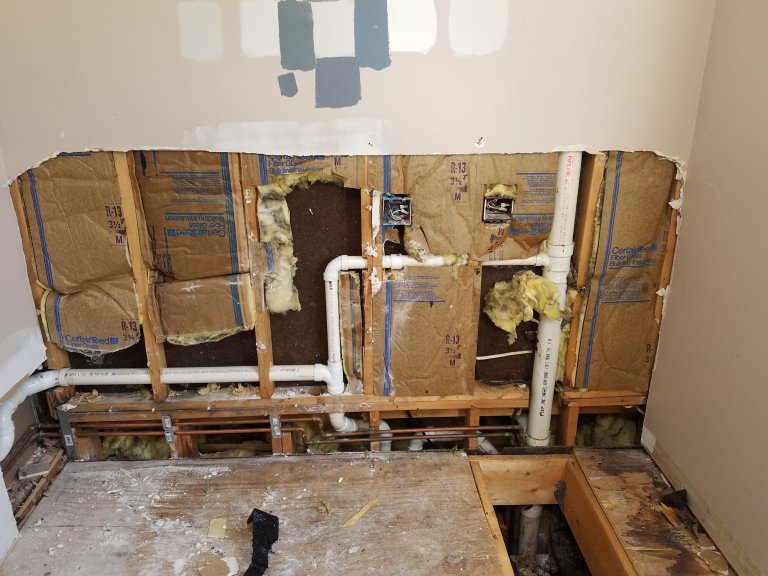
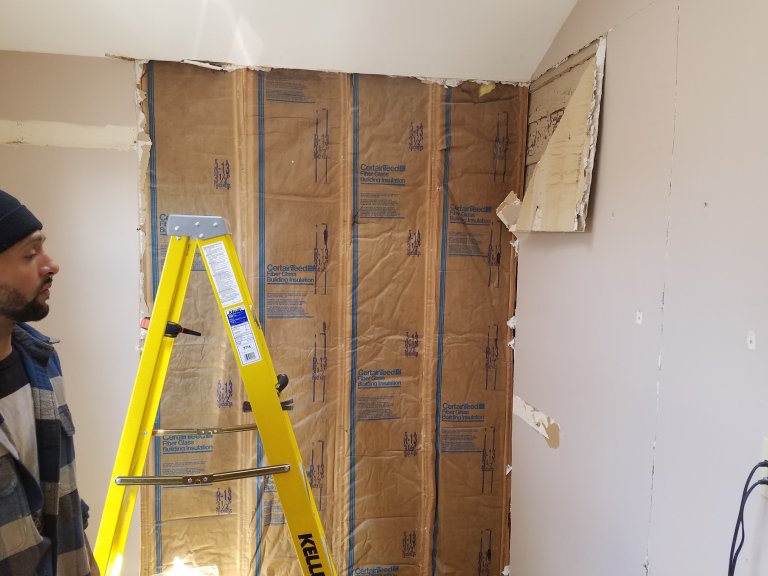
The room was a closet in name only: a carpeted 15 by 15 room on the second floor, used to hold clothes. Its door is on the right side of the hall that runs from the master bedroom past two closets to the laundry center at the end, where a stackable washer and dryer sit in a small cubby. Nothing in the room was wrong. It had no plumbing of its own, but the laundry cubby a step past its door already had supply and drain lines, and the room was on an existing circuit. Demolition was small. The carpet and pad came out down to the subfloor, and drywall came off only where the new layout needed it: the wall that carries the laundry plumbing, where the shower and the fixtures were going, and the ceiling where the new lighting would run. The rest of the walls stayed. With the carpet gone and that wall open to the studs, the room was ready to be laid out as a bath for the first time.

During


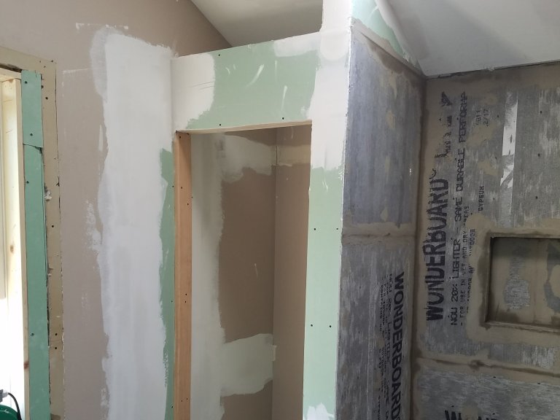
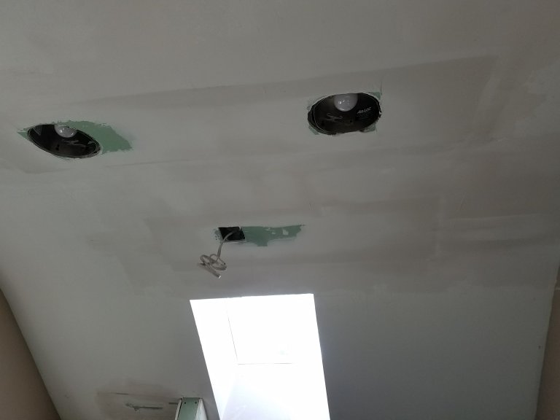
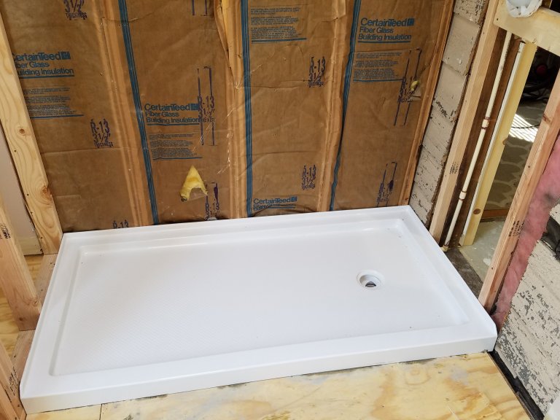
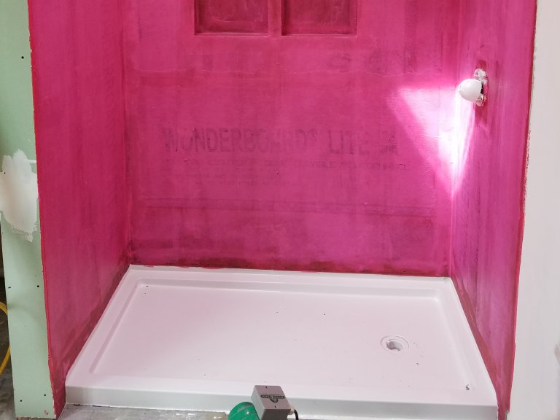
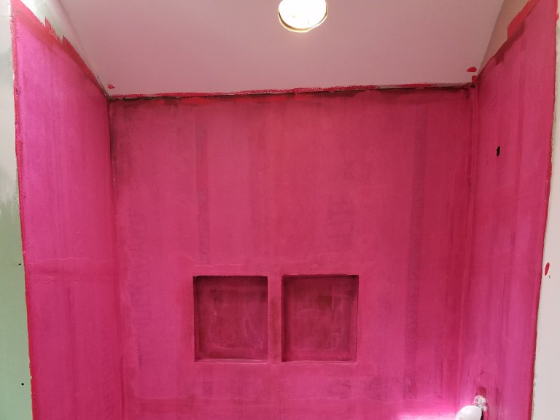
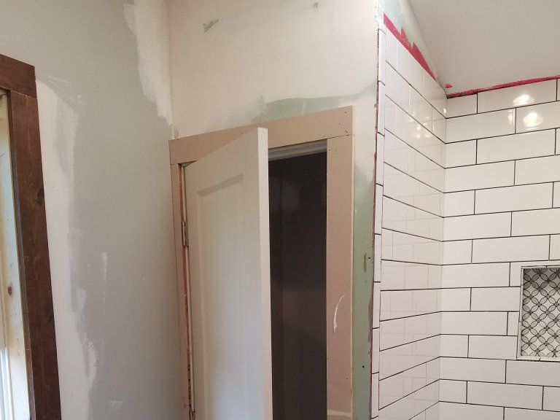
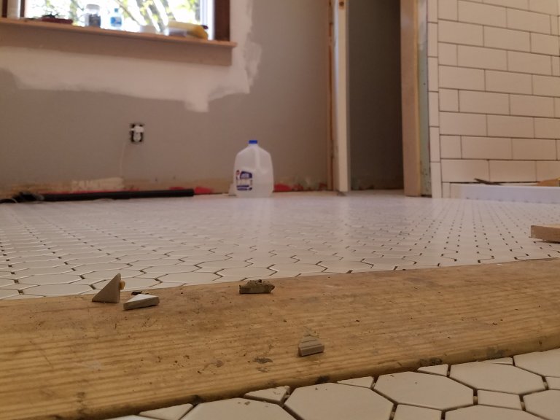
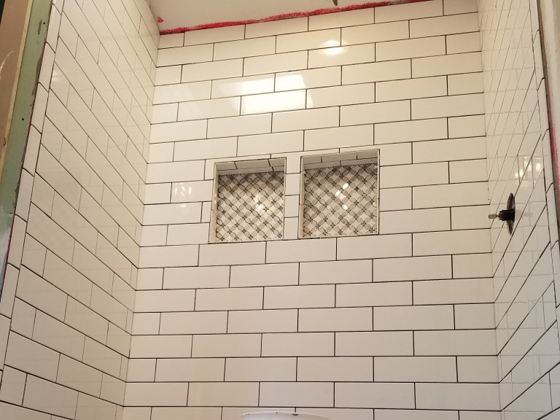
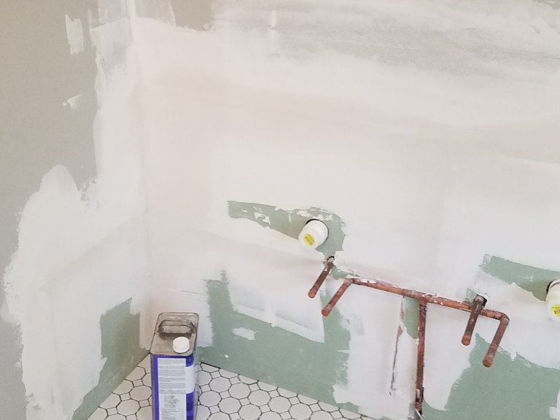
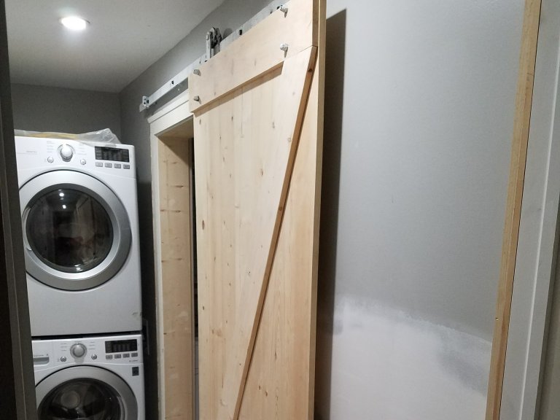
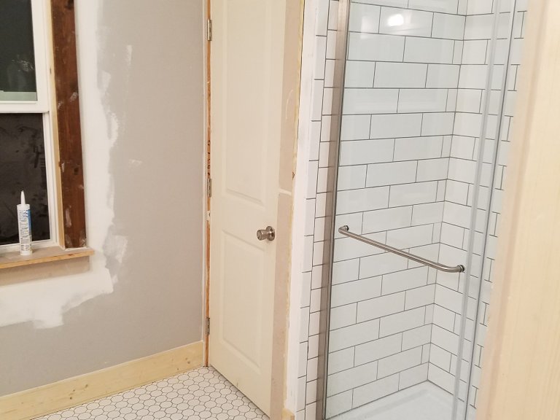
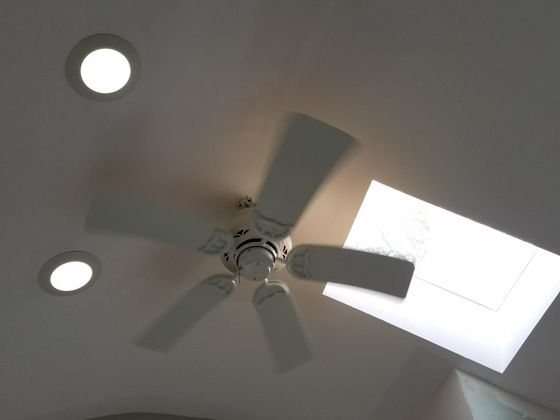
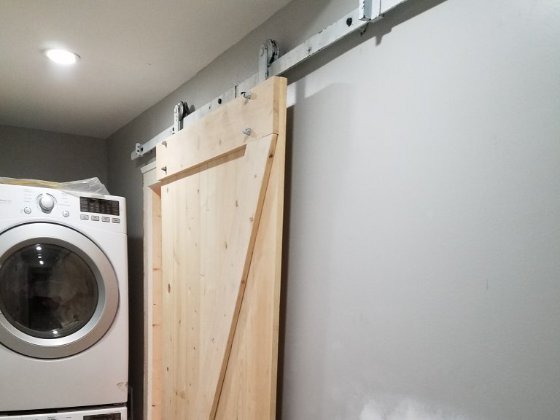
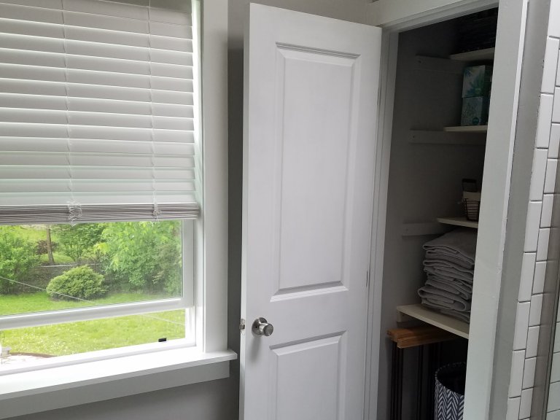
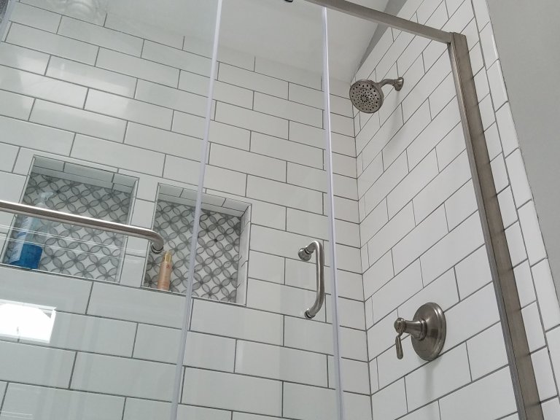
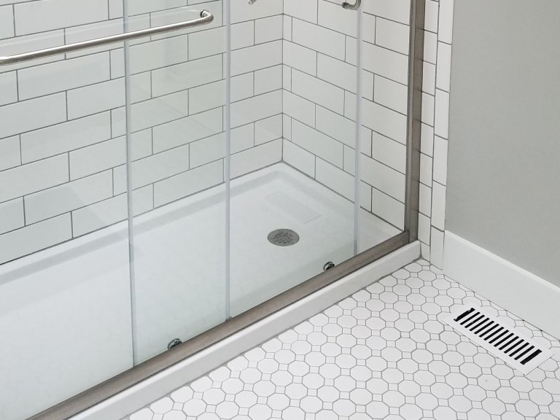
Structural work was none. The room's framing, floor and ceiling stayed as they were; the job was layout and systems. We opened the wall where the laundry center's supply and drain already ran and tied the new bath into it: supply and drain for the shower, two sets for the double vanity, and a toilet flange set in the floor from the opened joist bay. A new window went into the exterior wall so the room has daylight. Lighting came off the power already in the space: recessed cans, a ceiling fan, and two sconces over the vanity. The shower was built on a white acrylic base with cement board walls, two niches framed into the back wall, and a rolled-on waterproofing membrane over the whole assembly before any tile went up. Then finishes. The walls were closed and skimmed, and the floor was tiled in a white hex mosaic run wall to wall and out to the hall doorway, where it meets the existing hardwood. The shower walls were tiled in white subway with the two niches lined in a marble mosaic. Every joint, floor and shower, was grouted in epoxy grout, which costs more and is slower to work than cement grout but does not stain and does not need sealing. The vanity, toilet and framed glass shower door went in last, with the mirrors and sconces. In the hall we built a pine barn door on a top-mount rail to close the bath off beside the laundry cubby, and inside the room we built out a linen closet with custom shelving behind a six-panel door. Paint finished it.

After


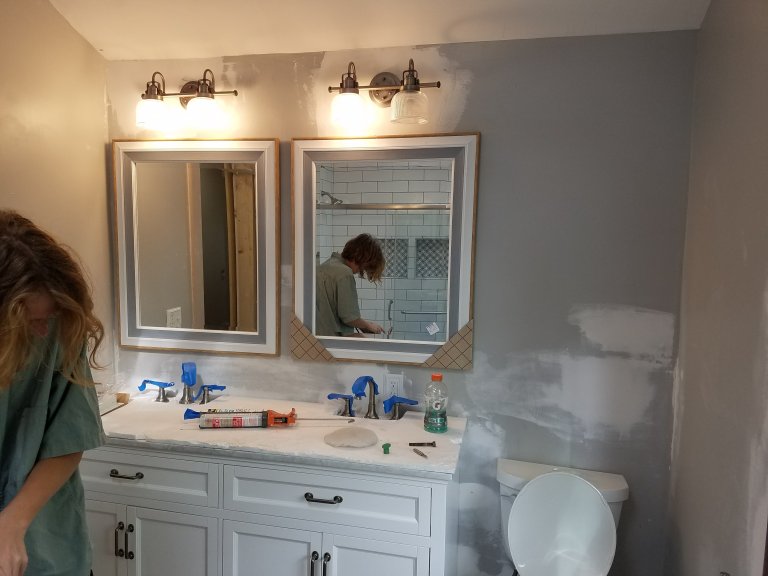
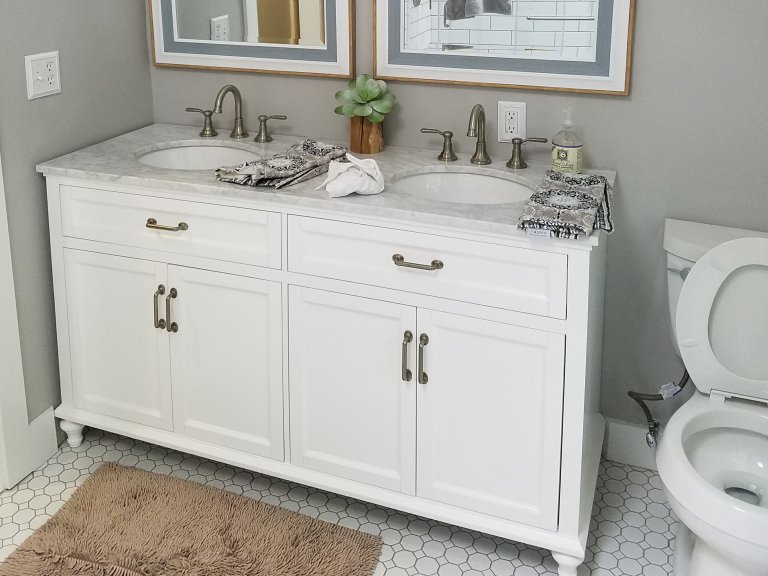
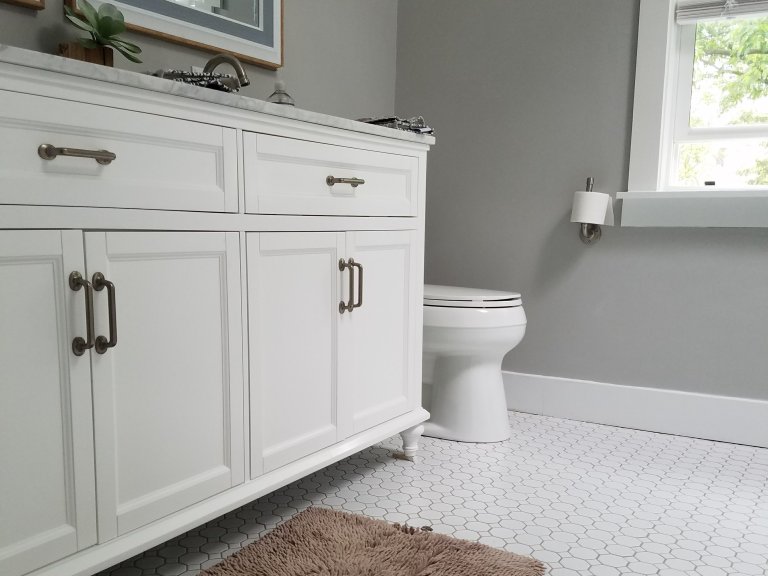
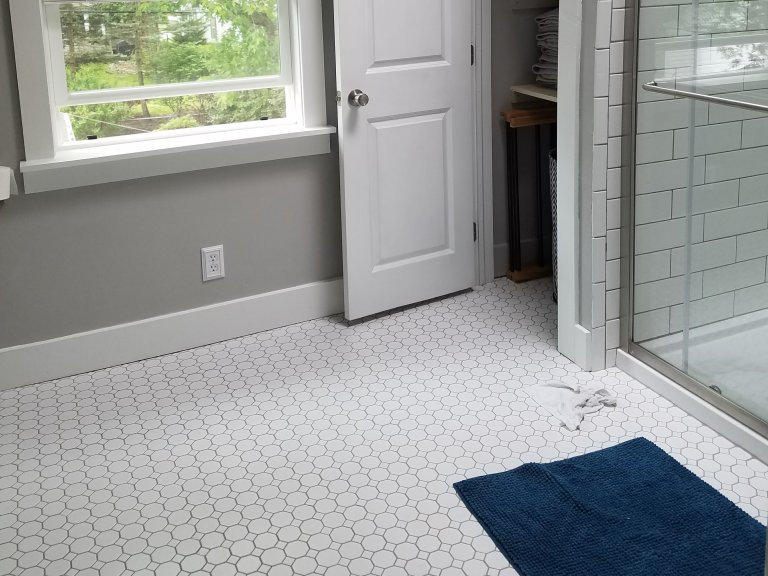
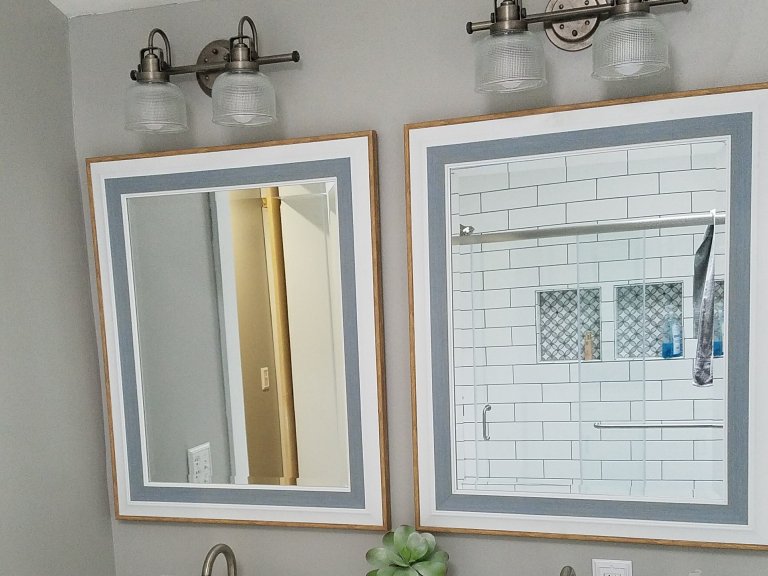
The room is a full master bath off the hall from the master bedroom, with the laundry cubby just past its barn door. Inside, the floor is white hex mosaic from the threshold to the shower. The shower has white subway tile walls, two marble-mosaic niches, a brushed nickel shower head and trim, and a framed glass sliding door over a white base. The vanity is a 60-inch white double on turned feet with a white marble top, two undermount sinks and brushed nickel widespread faucets, under two framed mirrors and two two-light sconces with ribbed glass shades. The toilet is beside the vanity by the new window, and the linen closet with its custom shelves is behind a six-panel door. A ceiling fan and recessed lights overhead, light gray walls, white trim. Everything the owners chose is in the room they chose it for, and every grout line in it is epoxy. They were our second customer. The bath they got is the one that turned a new company into a referred one.

Thinking about a project?

Tell us what you have in mind. A builder — not a salesperson — replies within one business day.

Schedule a free phone consultation

Pick a time and we call you — or skip this and send a message below.

    Looking for open times…

    Pick a date →

    or just message us

    Prefer the full form? Use the contact page.