← Back to Our Work

Pipes by Lonnie J


Pipes by Lonnie J

This one came to us from our own plumber, Pipes By Lonnie J. He wanted an addition on his one-story house in Linden, and he knew two things going in: the city would need clean drawings to permit it, and he did not want the structure done with shortcuts. He pulled a homeowner's permit and acted as his own general contractor. Our role was the part he could not do himself — the plans, and the shell.

That split defined the project. We designed and drew the addition to his specifications, then handled site prep, footers, foundation, rough framing, and electrical. He coordinated everything after that, including the finish trades, and managed the inspections directly with a city he already knew how to work with as a licensed plumber.

The addition is a full-height, one-story room off the south side of the house on a crawlspace foundation, sized for a sewing room with laundry hookups and a sliding patio door to the yard. It is a small footprint — 390 sq ft, and there is a reason it is exactly that — but it was built to the same structural standard as anything we do at full scale. The city passed every inspection without incident and issued a certificate of occupancy.
Before


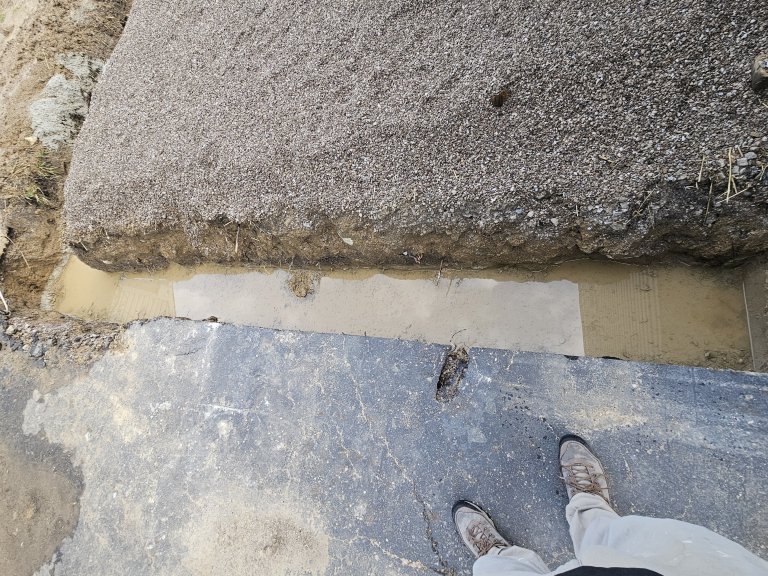
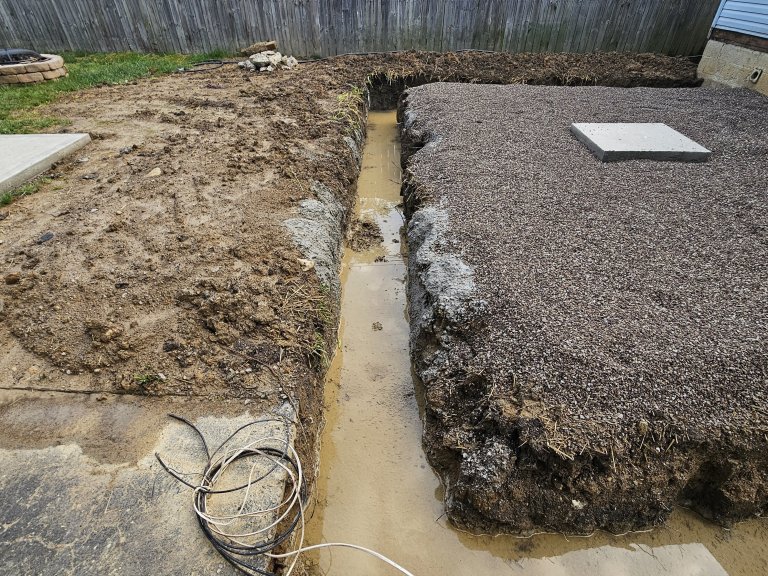
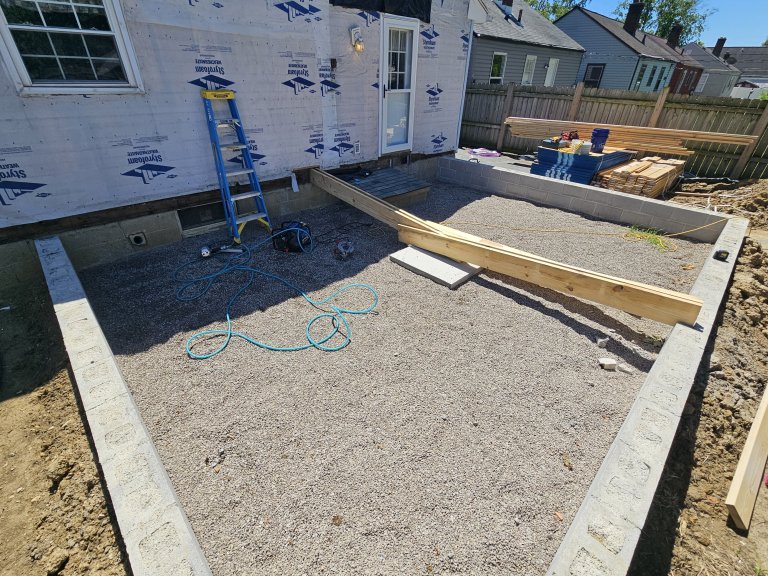
The existing house is a 780 sq ft one-story residence on a 5,150 sq ft lot. The south side, where the addition was going, had a wood deck and an exterior crawlspace entry. Both were in the way.

The deck came out first to clear the footprint. The crawlspace entry in the existing foundation would have to be closed and finished once the new foundation tied in, and a section of the south wall would need to be opened to connect the two structures. Beyond that, the existing house was sound; this was a build-out, not a repair.


During


The drawings came first, and they came twice. The client wanted a larger addition, and the initial set was drafted and finalized to that size. Zoning called it out at plan review: an addition in this district cannot exceed half the footprint of the original structure, and at 780 sq ft the house capped it at 390. There were two ways forward — apply for a variance and keep the original layout, or resize. The client chose to resize rather than take on the delay and uncertainty of a variance hearing, so we revised the plans to the largest structure that fit under the limit as of right. The final eight-sheet set covers site plan, elevations, foundation, wall and floor framing, electrical, and the thermal envelope, with footer calculations for the center column and code references for every framing member. That set is what got the permit through.

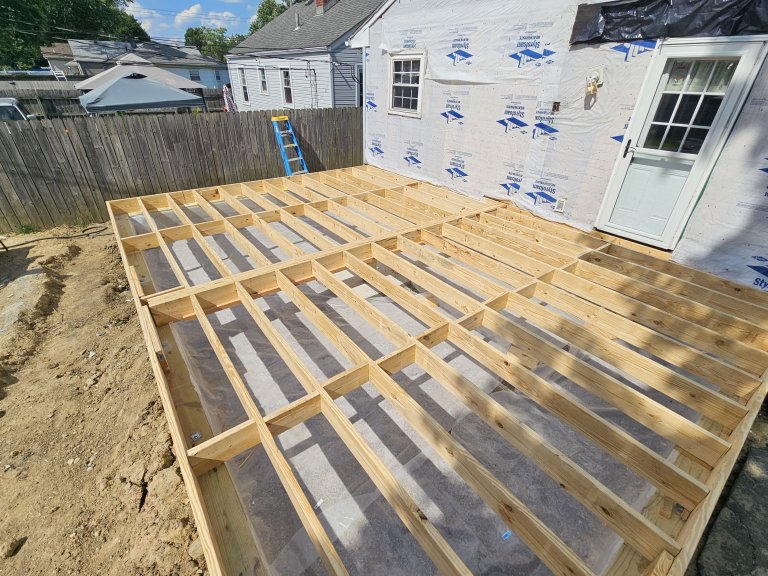
Foundation followed. Footers are 16" minimum per code, with a 30" x 30" x 12" pad under the center of the room carrying a 12" diameter concrete column that supports the floor girder. The foundation wall is 8x16 CMU, reinforced every 4' with the top course core-filled. The crawlspace was encapsulated: 4" of gravel, 6-mil vapor barrier sealed at the edges, and 2" foam insulation on the interior face of the block. The old crawlspace entry was mortared smooth and closed with a plywood access panel.

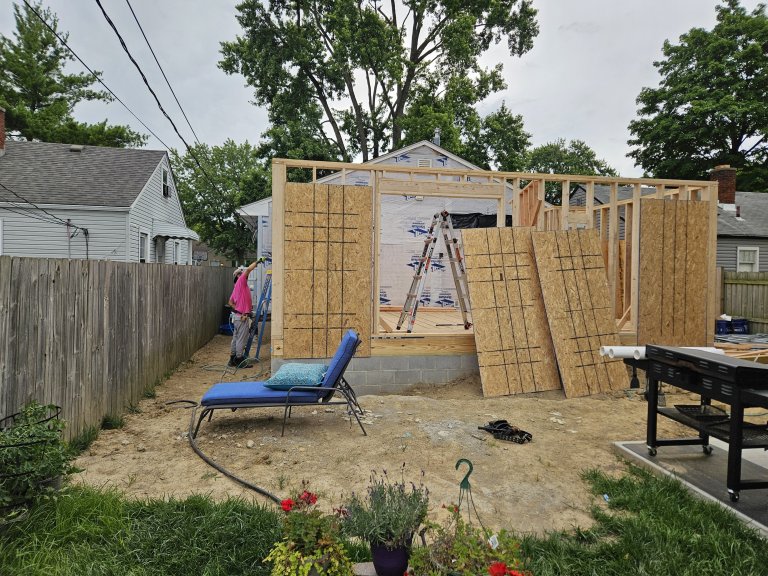
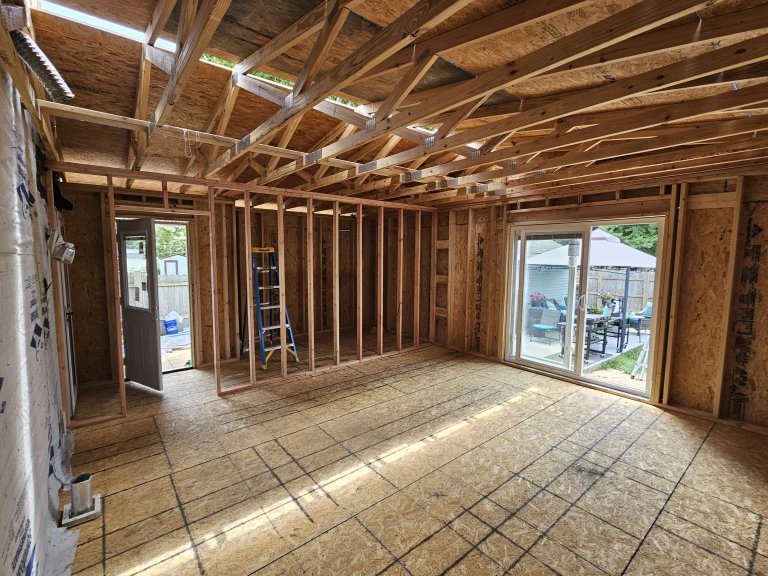
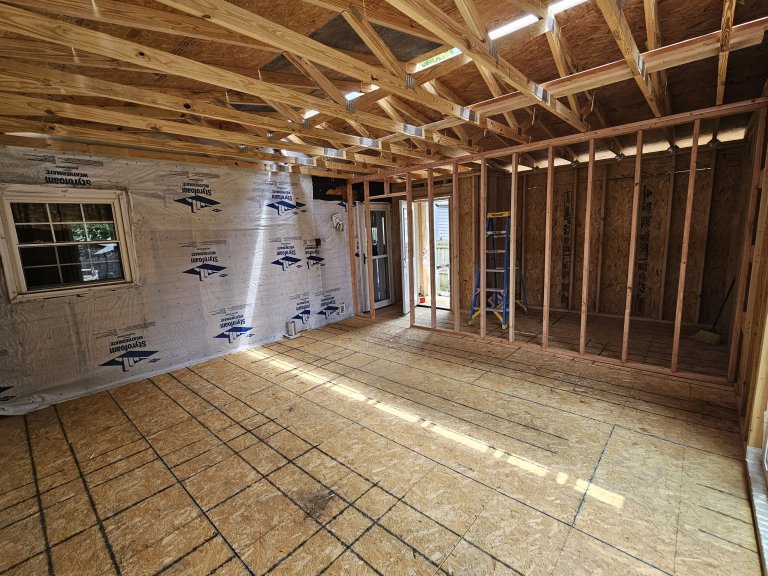
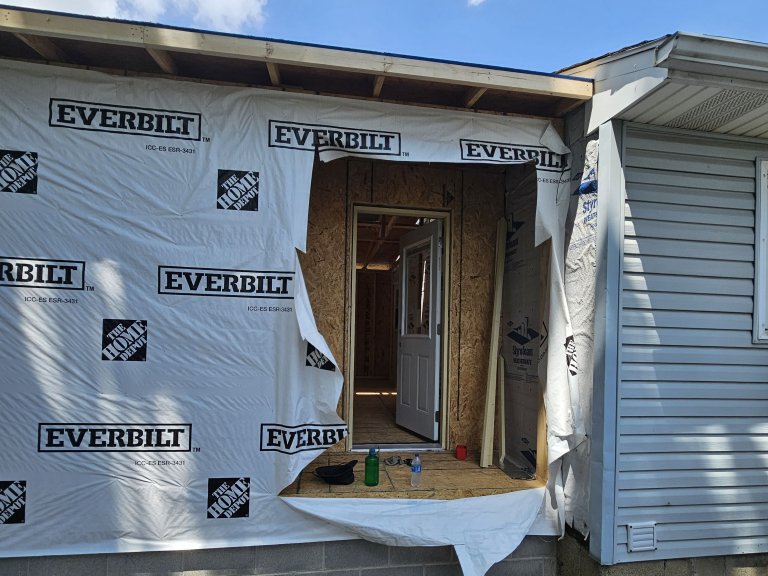
Framing: 2x8 floor joists at 16" O.C. bearing on the north and south walls, carried mid-span by a four-ply 2x10 built-up girder on the center column. 23/32" tongue-and-groove OSB on the floor and roof deck. Exterior walls are 2x6 at 16" O.C. with double top plate, 15/32" sheathing, and two-ply 2x6 headers. The new structure was strapped to the existing house, and the roof peak was set to sit under the original. Rough openings were framed for a 61" x 82" sliding patio door, an entry door, and vinyl double-hung windows.

Electrical rough-in added dedicated circuits: 20A washer, 30A/240V dryer, 20A sewing room, and 20A hallway, with three-way switching and GFCI where required.

The other problems had nothing to do with the structure. Weather cost us days at the foundation stage, and big-box material deliveries cost us more — orders missing items, no communication when they were, and no accountability after. We spent more time reconciling deliveries than we should have on a project this size.


After


The addition is a 390 sq ft, full-height room that reads as part of the original house rather than a bolt-on: the ridge tucks under the existing peak, the wall height matches the existing rooms, and the floor is set to meet the existing finish floor flush. A sliding patio door opens to the yard where the deck used to be.

Inside the walls it is built well beyond what a 780 sq ft house from its era would have had. R-19 batt in 2x6 wall cavities, R-49 in the ceiling, a fully encapsulated and insulated crawlspace, and R-13 at the rim board. Four dedicated circuits serve the sewing room and laundry.

Our scope ended at rough framing and electrical. The client carried the project through finishes himself, and the city passed every inspection without a callback and issued the certificate of occupancy.

When a plumber who knows the city and its inspectors hires you to design and frame his own house, that is the review.


Thinking about a project?

Tell us what you have in mind. A builder — not a salesperson — replies within one business day.

Prefer the full form? Use the contact page.