← Back to Our Work

Pontiac St — Basement Bedroom and Bath Added to a North Linden Rental, 2-Bed to 3-Bed


Pontiac St — Basement Bedroom and Bath Added to a North Linden Rental, 2-Bed to 3-Bed

Pontiac St is a rental house in North Linden, and its owner was already a customer of ours. He wanted more out of the house: another bedroom and a bath, both in the basement. The house had two bedrooms. With a basement bedroom that meets code and a full bath beside it, it becomes a three-bedroom.

That is a simple idea with two hard parts. A basement bath needs drain lines under the floor, and here the floor was a concrete slab, so the slab had to be cut. And a basement room only counts as a bedroom if a person can get out of it in an emergency, which means an egress window and a window well cut in through the foundation wall.

We handled all of it: the plans, the permits, the concrete cutting and the new drain lines, two new walls, a framed exterior wall, the egress window and its well, and a bath with a standard tub, a tile surround and a tile floor. Materials were mid-grade, which is the right level for a rental.

There were no surprises on this one. It was a straightforward job, and we finished it on budget and on time.
Before


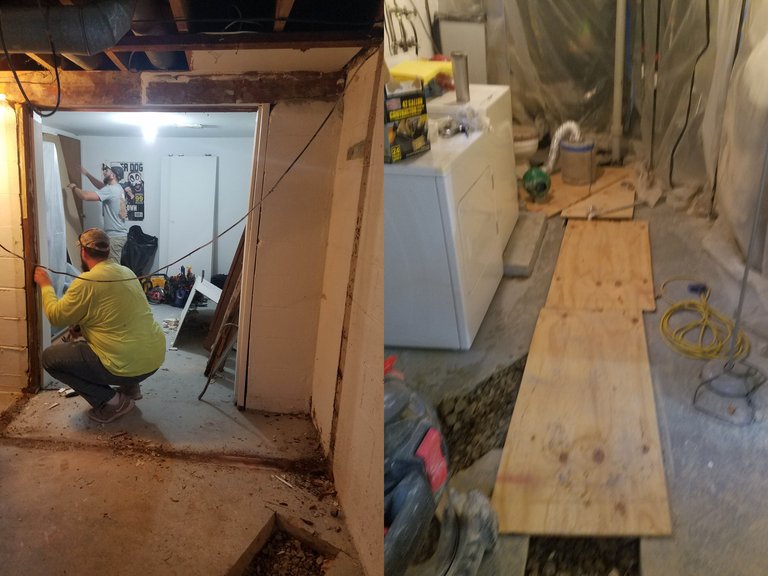
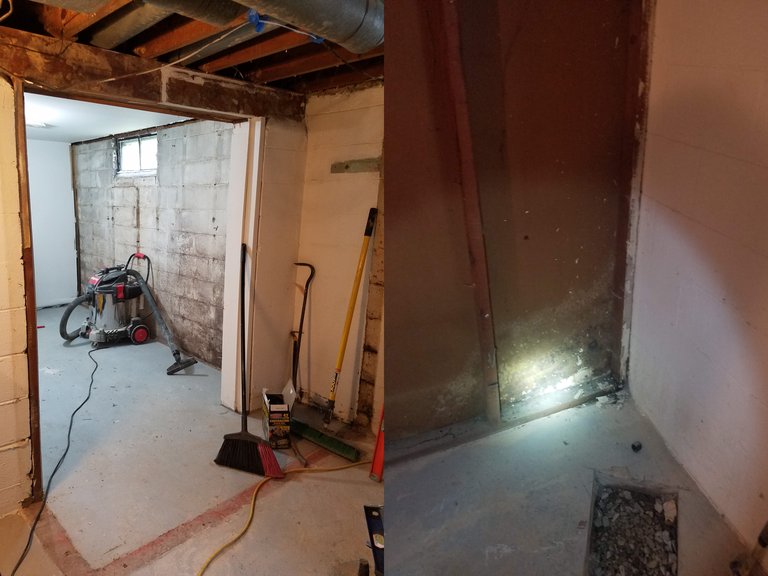
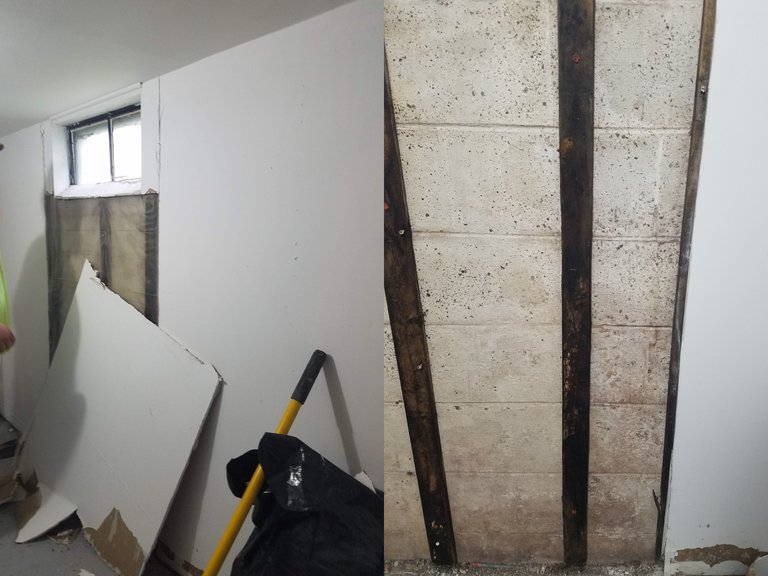
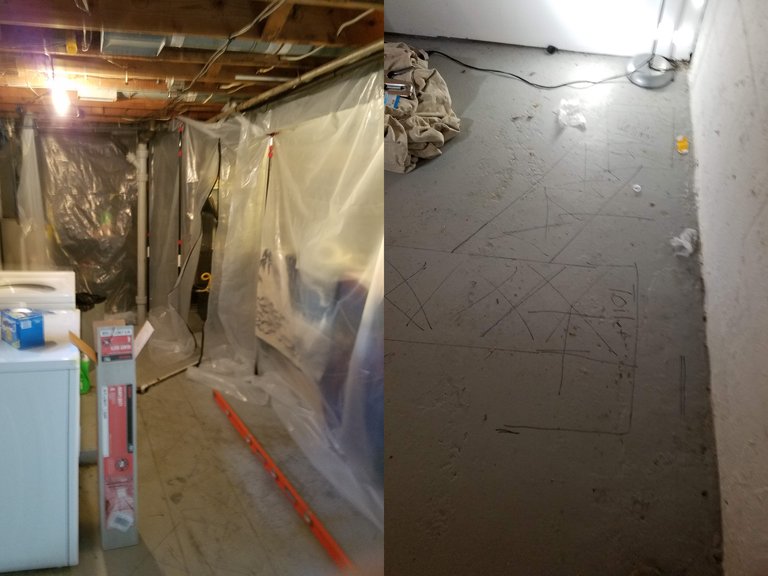
The basement was a working basement: a concrete slab, painted block walls, open joists overhead, the laundry, and the main drain stack. At one end was an older finished room, with drywall on furring strips fastened to the block and a small basement window high on the wall. That window is far too small to climb out of, so the room could not be called a bedroom.

There was no bathroom down there, and no drain in the slab where one could go.

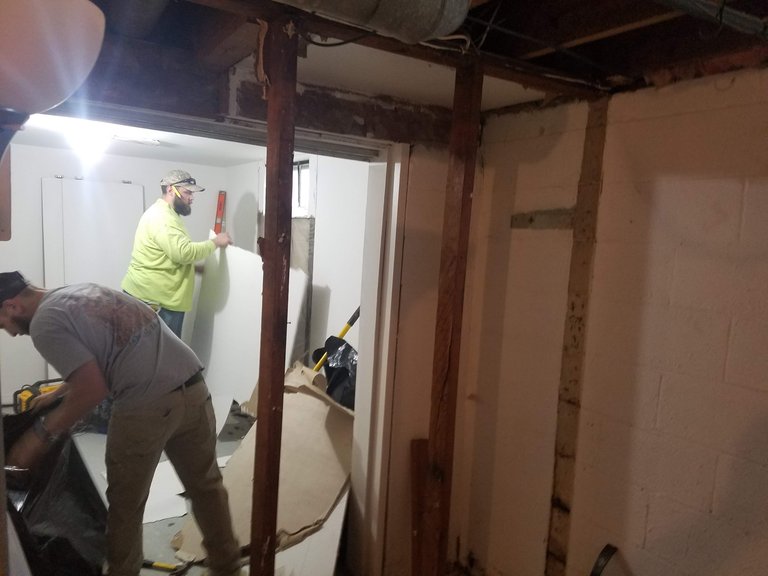
Not much had to come out. The old drywall on the exterior wall came off, down to the block and the old furring strips, so that wall could be rebuilt. Everything else was new work.

During


The job started on paper. We drew the plans and pulled the permits before anything was cut.

The drain lines came first, because everything in the bath depends on them. We hung dust barriers around the work area, marked the layout on the slab, cut the concrete and trenched from the new bath to the main drain stack. The bath sits next to the laundry, on the same side of the basement as the stack. We kept the open trench covered with plywood while the work went on. The new drain lines went in below the floor, and the slab was closed back up over them.

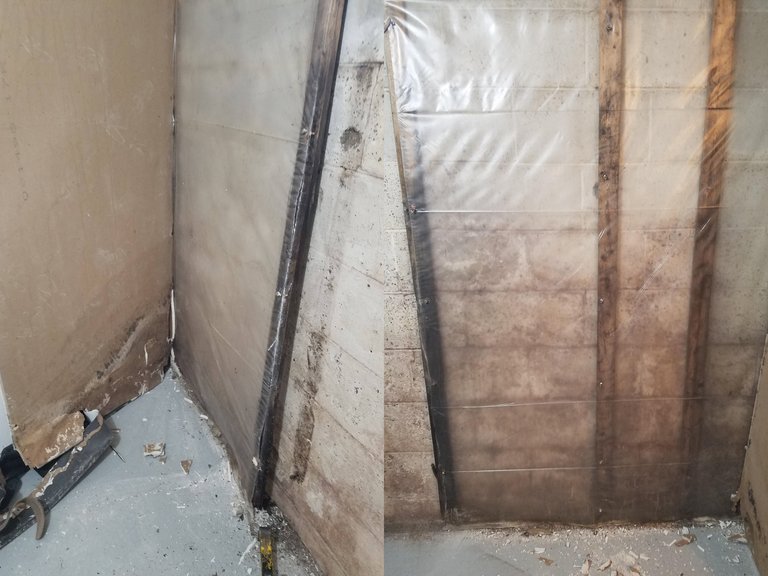
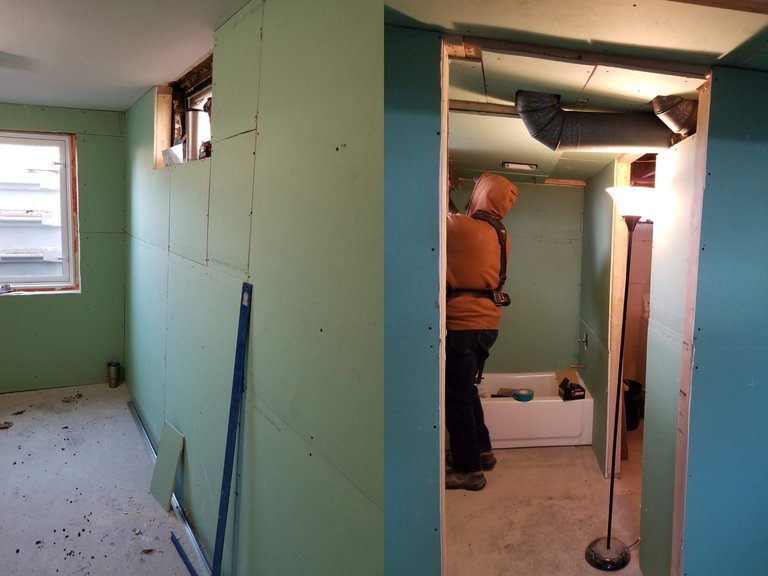
Then the bedroom. With the old drywall off, we covered the block with plastic sheeting and framed a new wall in front of the exterior wall. Two more new walls went up to lay out the bedroom and the bath.

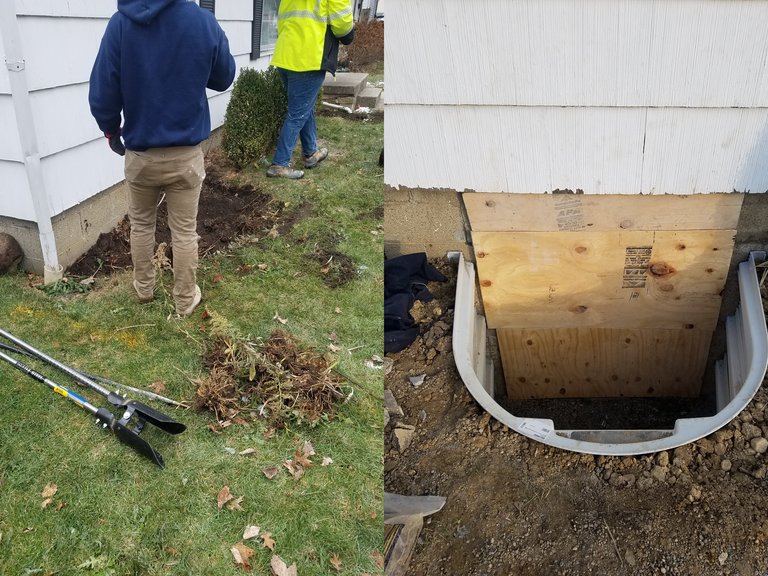
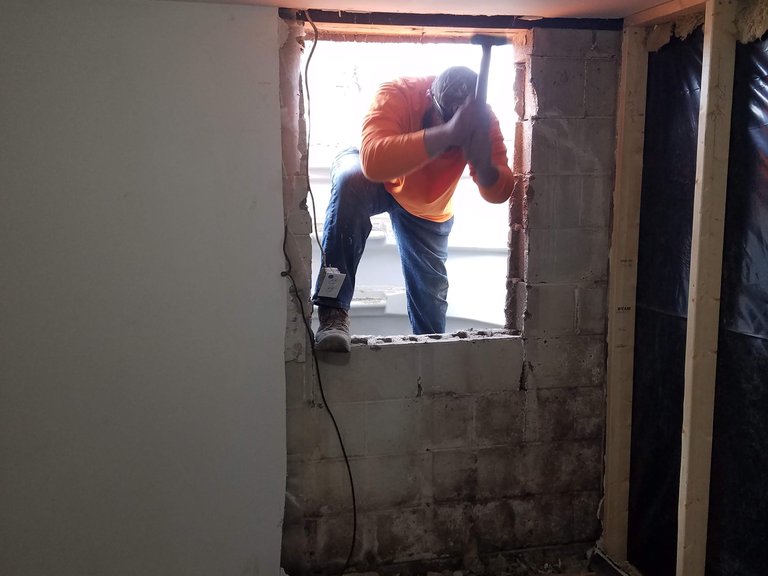
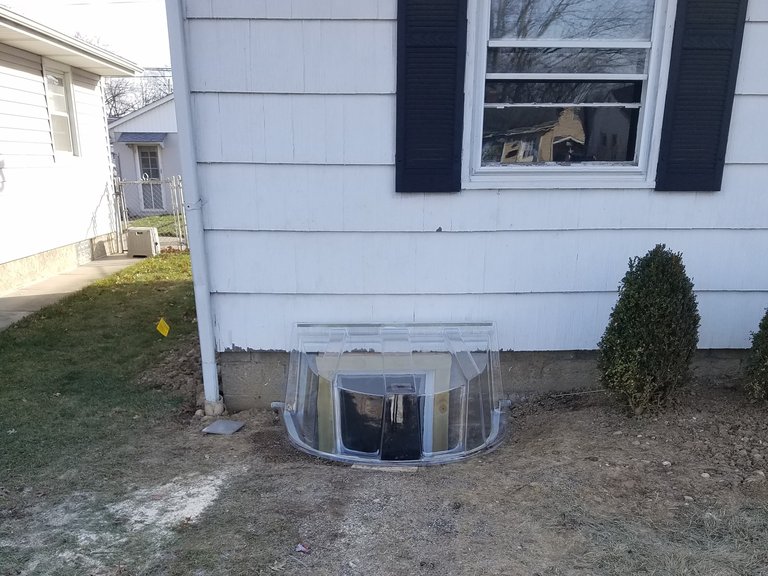
The egress window was the biggest single step. Outside, we dug out for the window well by hand and set the well against the foundation. Inside, we cut the opening through the block and set the new window.

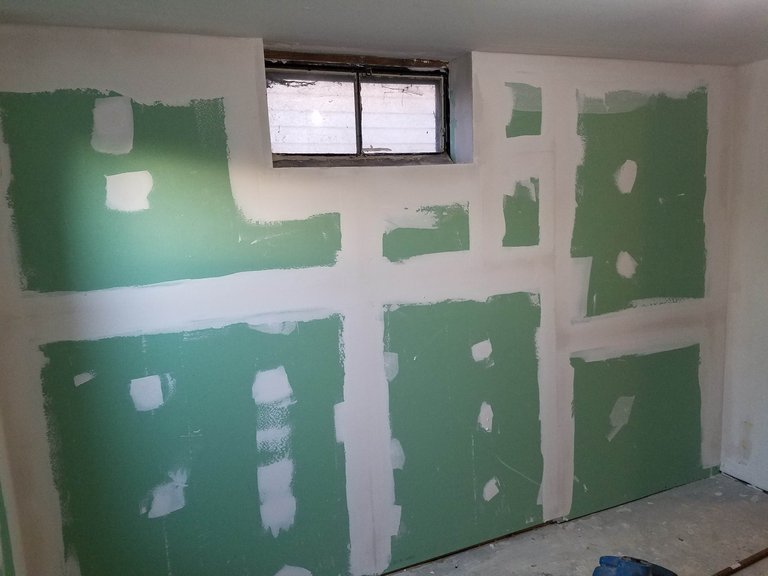
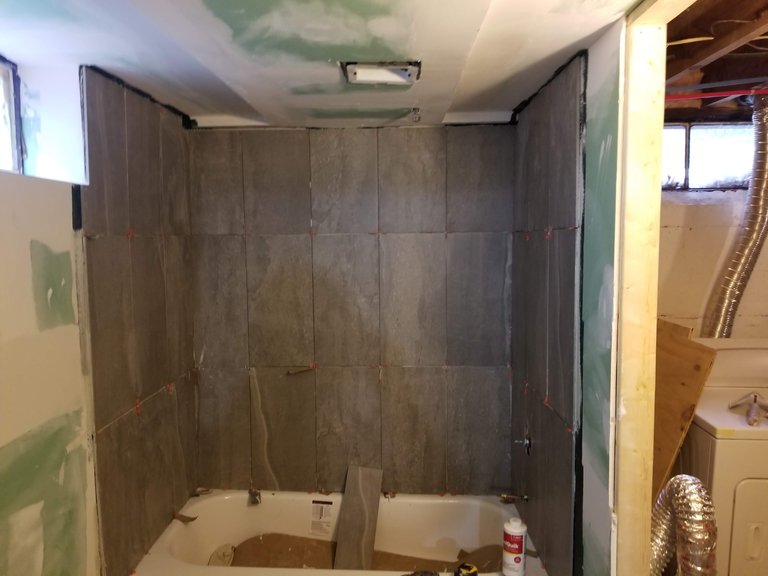
After that it was finish work in the usual order. Moisture-resistant drywall was hung, taped and finished in both rooms. The tub was set and the tile surround went up around it. The bath floor was tiled. Then came the sink, the toilet, the lighting and the exhaust fan, and paint.

There were no hiccups. The photos run from the first layout marks on the slab in late October 2019 to the finished rooms in mid-December, and the schedule held the whole way.

After


The house now has a third bedroom and a new bath in the basement, where there used to be open floor and an old room nobody could legally sleep in.

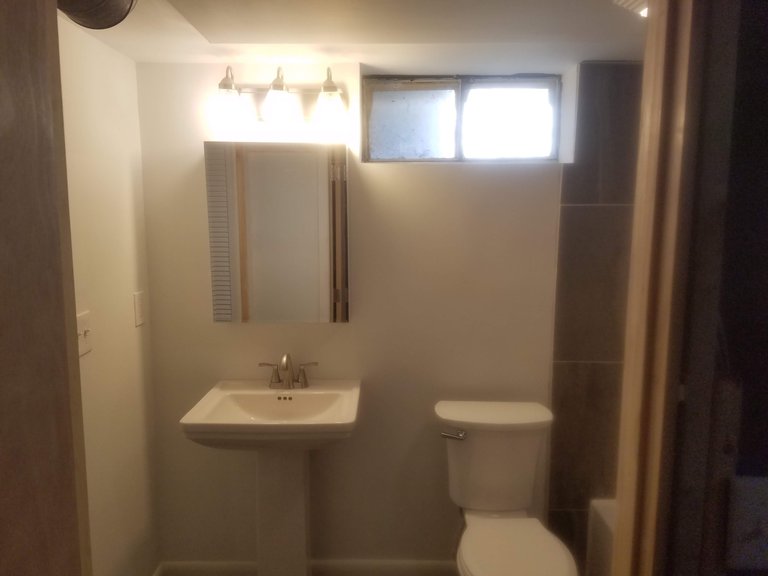
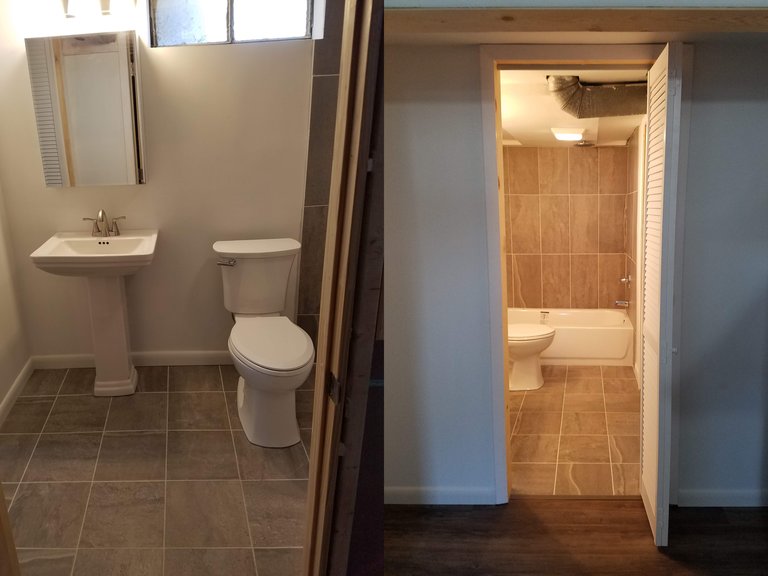
The bath has a standard tub with a gray tile surround, a tile floor, a pedestal sink, a toilet, and a mirrored cabinet under a three-light fixture, with an exhaust fan overhead and a louvered door. It sits right beside the laundry. The finishes are mid-grade, which is what a rental calls for.

The bedroom has new finished walls and the egress window, and it kept its original small window as well. Outside, the window well sits against the foundation under a clear cover, so the well stays dry and the way out stays open.

The owner asked for one more bedroom and a bath in a house he already owned. He got both, permitted, on budget and on time, and the house went from a two-bedroom to a three-bedroom.

Thinking about a project?

Tell us what you have in mind. A builder — not a salesperson — replies within one business day.

Schedule a free phone consultation

Pick a time and we call you — or skip this and send a message below.

    Looking for open times…

    Pick a date →

    or just message us

    Prefer the full form? Use the contact page.