← Back to Our Work

Powell Restaurant Space — Tear-Out to an Open Shell with the Original High Ceilings Exposed


Powell Restaurant Space — Tear-Out to an Open Shell with the Original High Ceilings Exposed

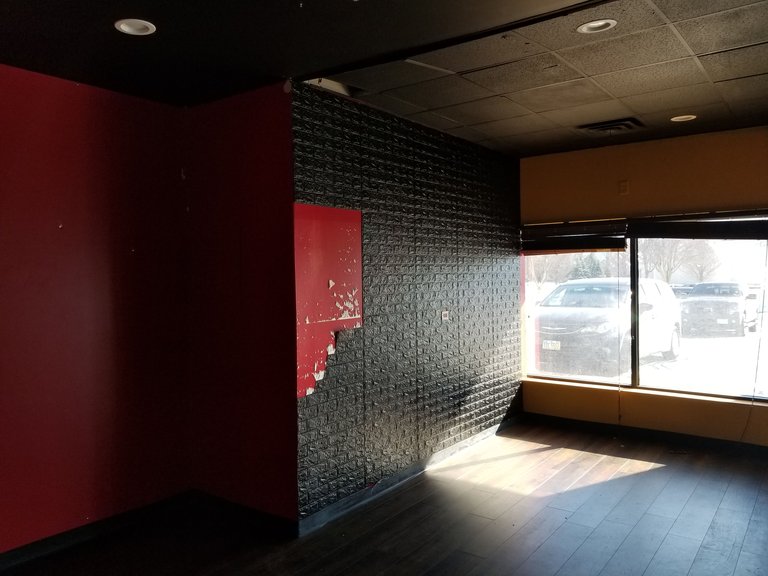
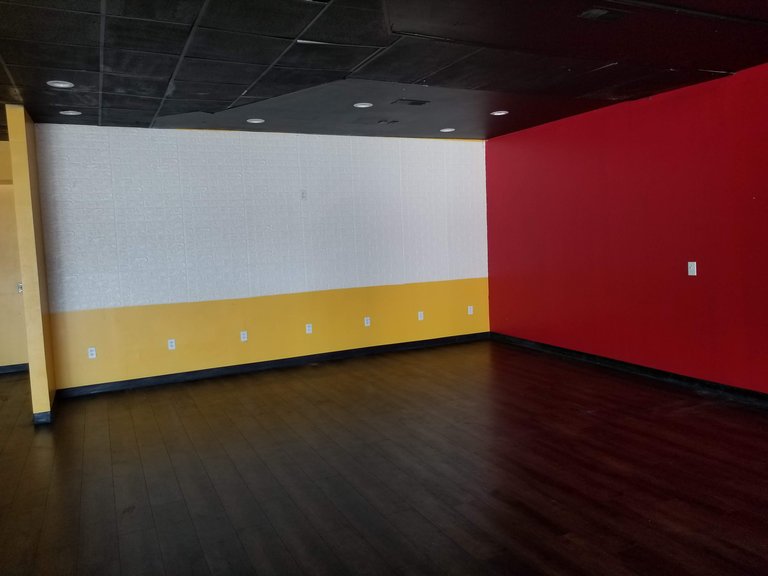
This unit sits in a retail strip in Powell. The owner of the strip is a repeat customer, and we have done all sorts of projects for him. This one started when a tenant moved out. The unit had been an Indian restaurant, and it was built like one: a dining room up front, a kitchen built in at the back, a low black ceiling, and walls in red, yellow and black.

The owner wanted the space reset so that it was fresh and ready for the next business, whatever that business turned out to be. The job was to take the restaurant out and hand back a clean, open room.

That meant removing the drop ceiling and the hard-top ceiling to expose the original high ceilings, and tearing out the kitchen build-out until the only rooms left were the restrooms and one open room. Then we installed all new LED light fixtures, matched the LVP flooring, fixed and mudded all of the drywall, and painted everything white.

The result is a bright, open shell with high ceilings. The photos run from our first walk-through in early February 2021 to the finished room in late April.
Before


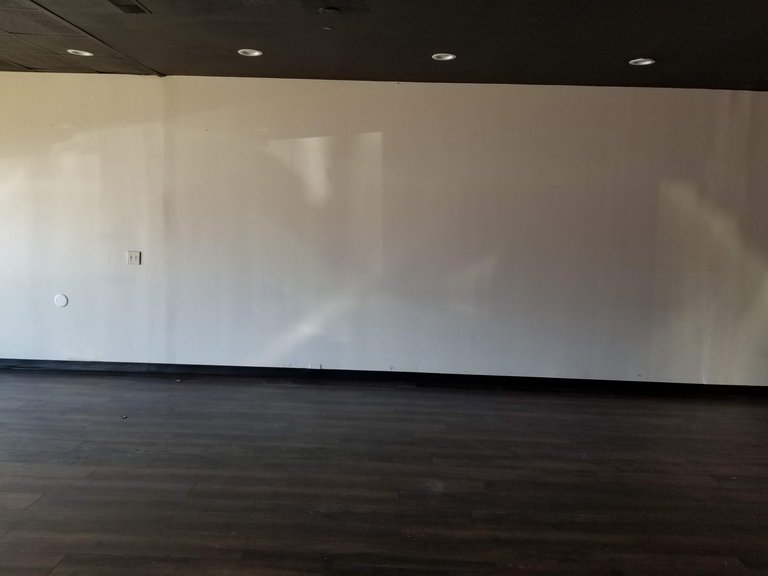
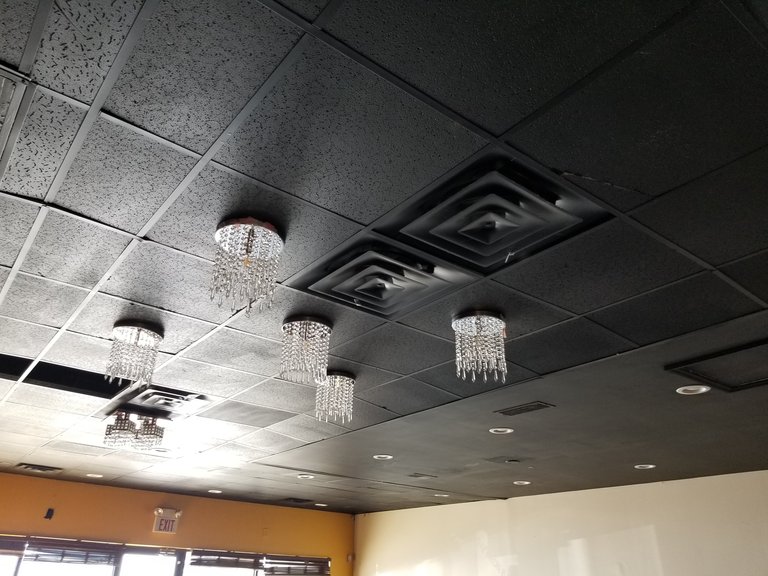
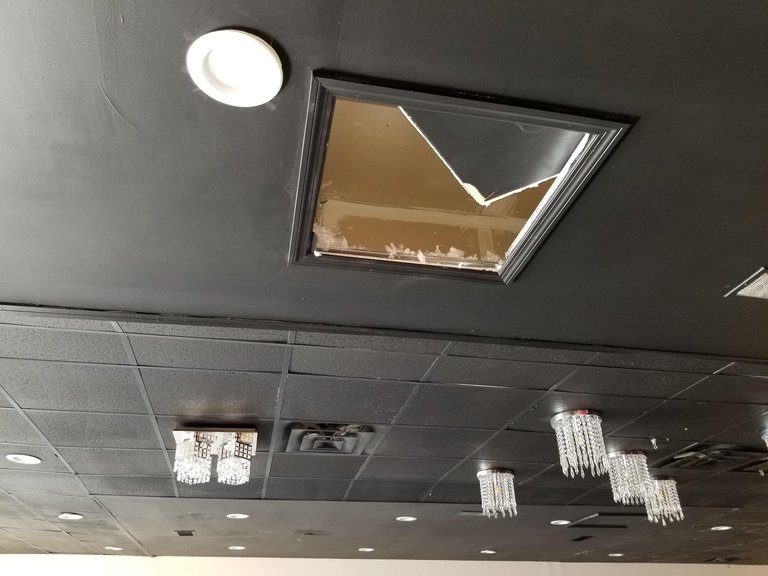
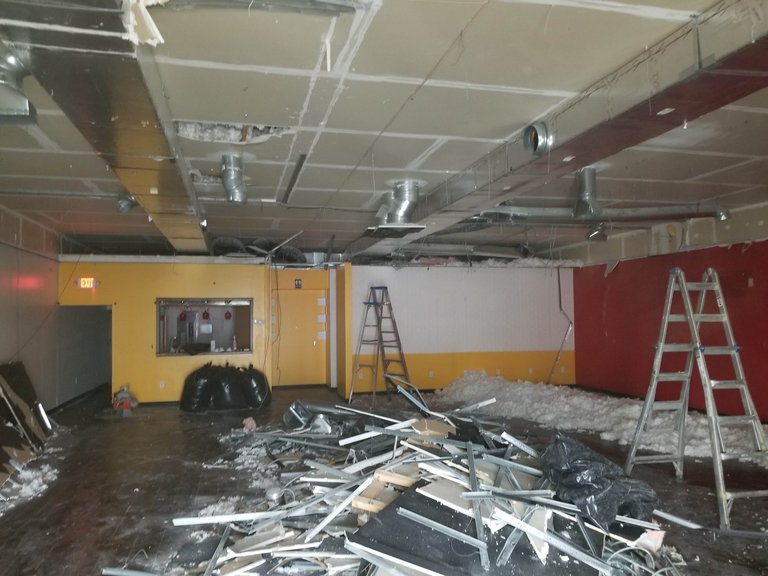
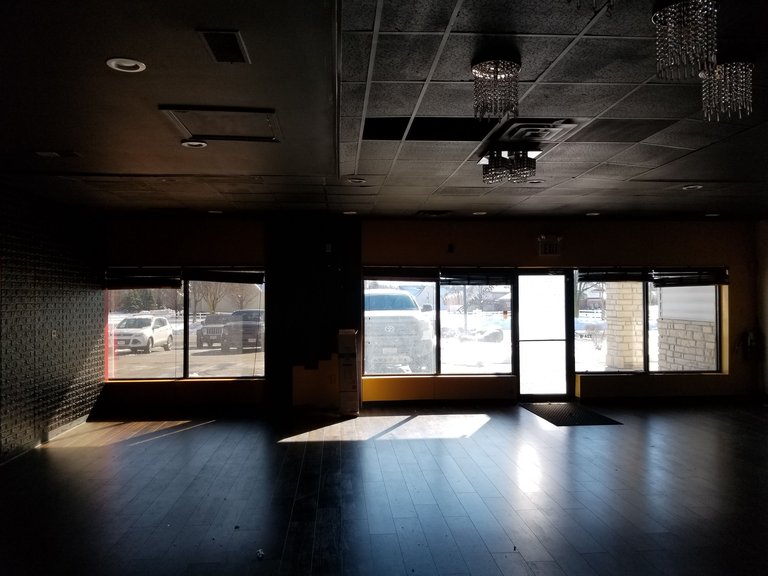
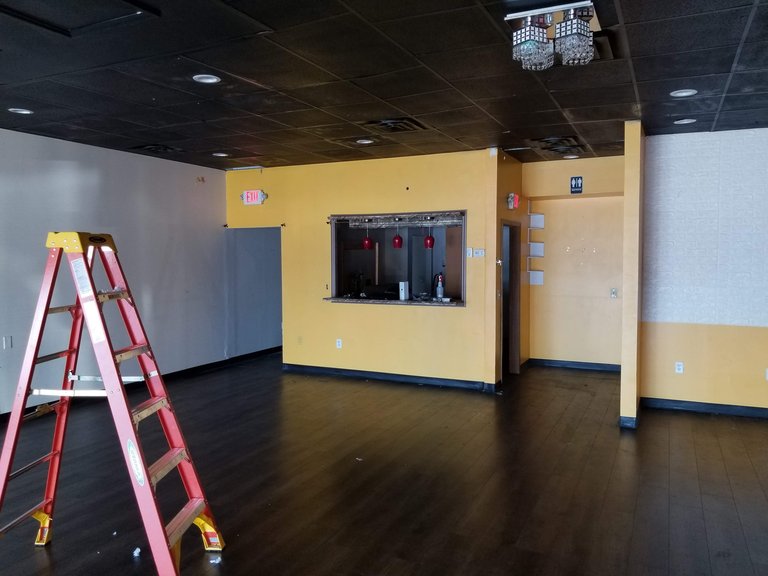
When we first walked the unit, the restaurant was gone but its build-out was all still there. The dining room had a black drop ceiling with recessed lights and crystal chandeliers, and beside it a section of black hard-top ceiling with a broken access hatch. The walls were red, yellow and white, with a black textured accent wall at the storefront. The floor was dark LVP.

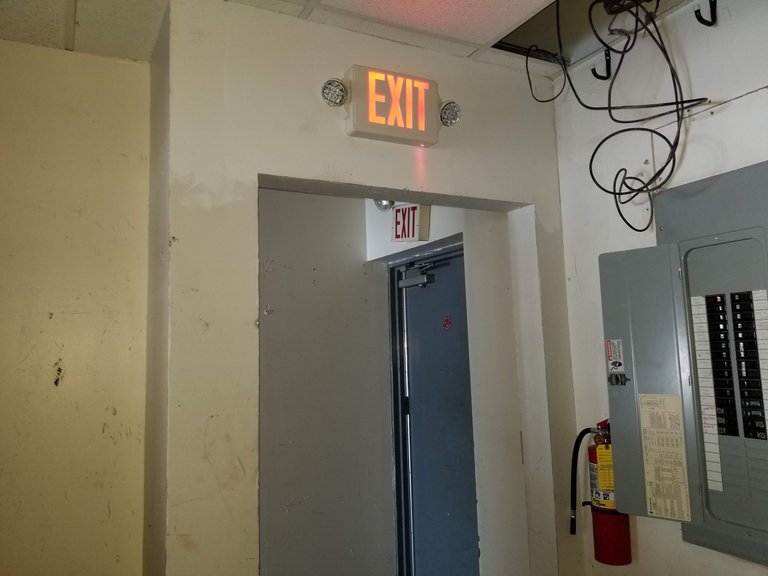
A yellow wall with a service window divided the dining room from the kitchen. Behind it were the kitchen area, the rear exit and the electrical panel.

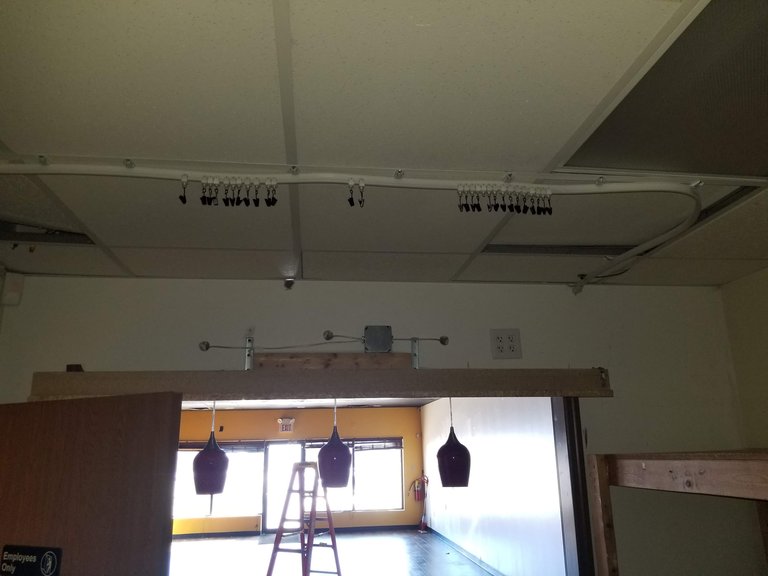
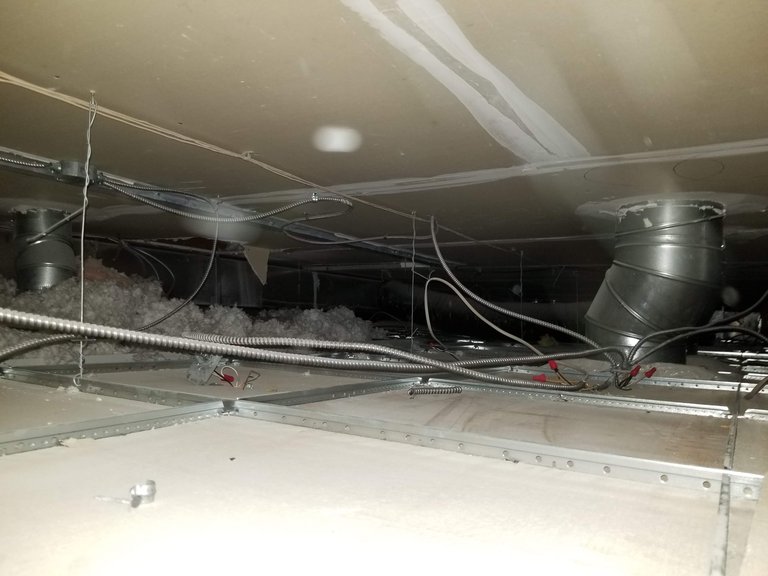
The good news was above the drop ceiling. The original ceiling was up there, well above the tiles, along with the ductwork, the wiring for the old lights and a layer of loose insulation lying on the grid. Everything hanging below that original ceiling had to come out, and so did the kitchen.

During


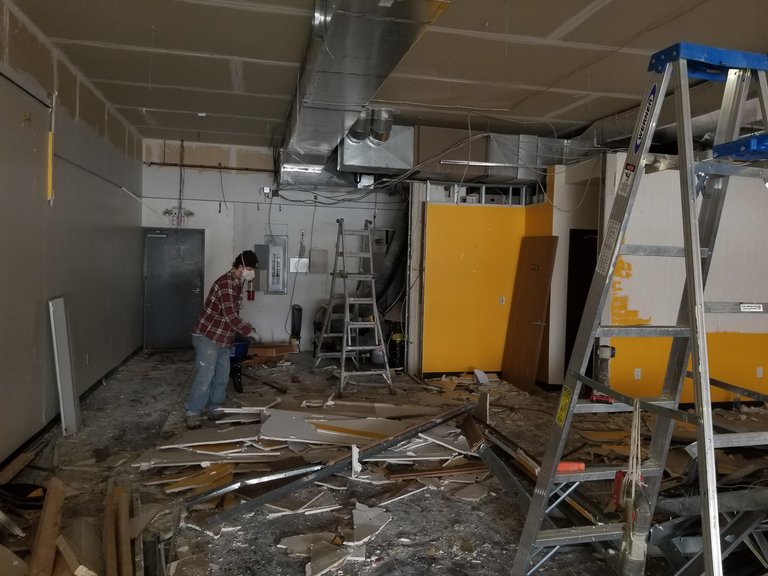
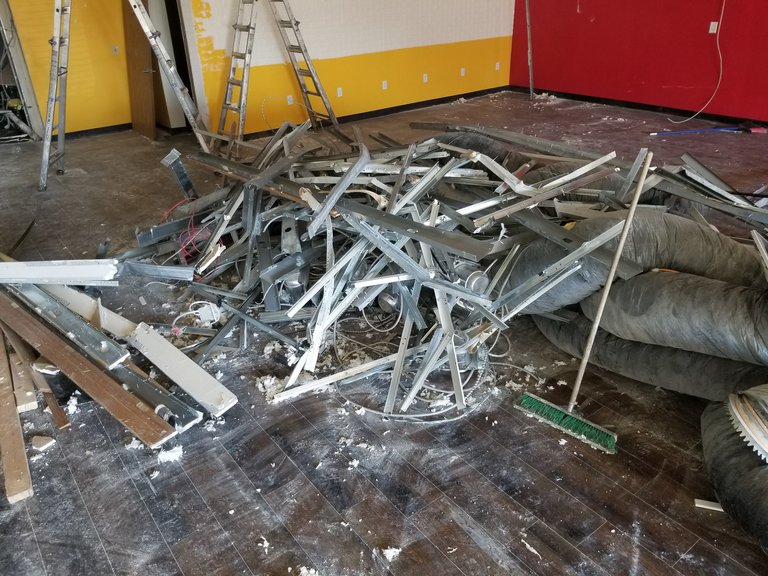
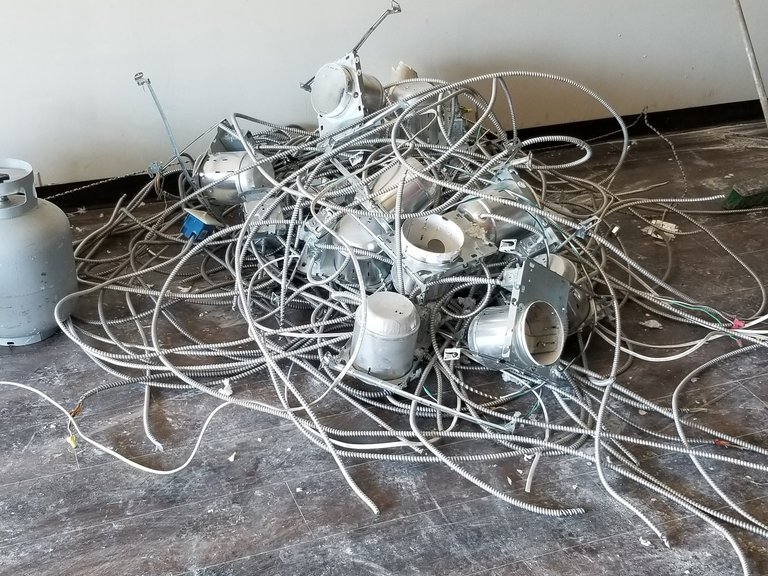
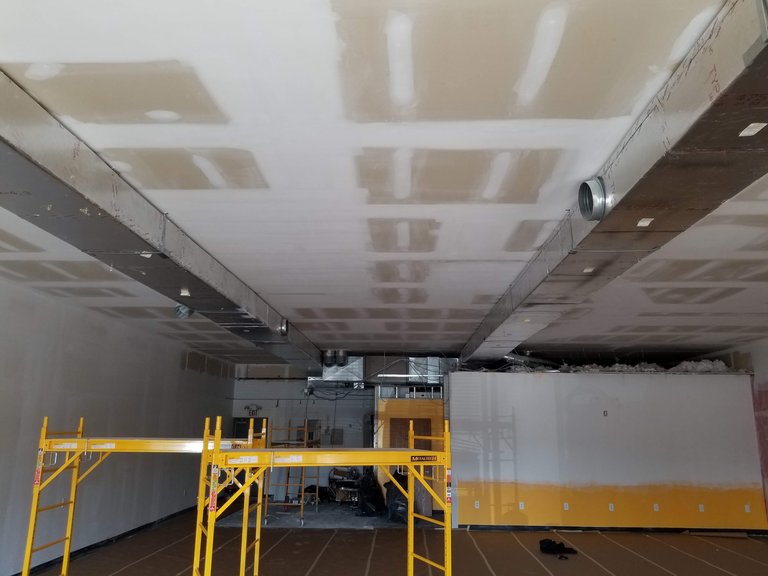
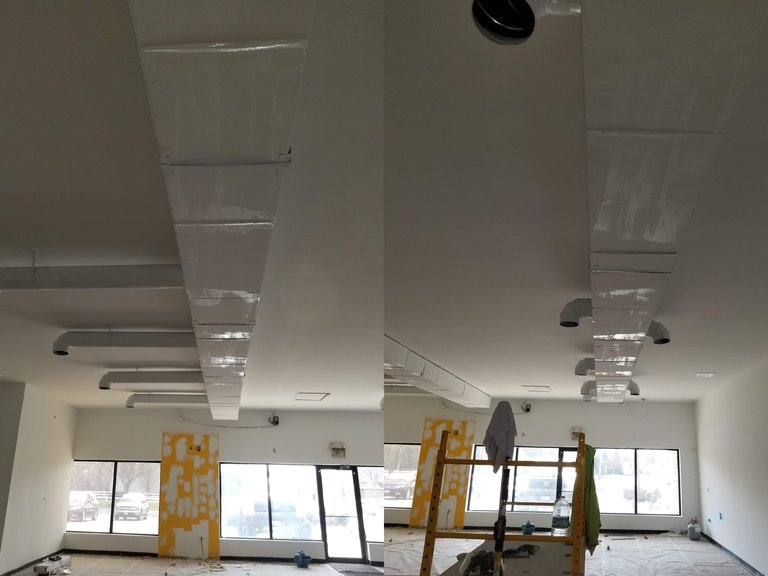
Demolition came first. The drop ceiling came down, tiles and grid, along with the loose insulation that had been lying on top of it, the old recessed light cans and their flexible conduit, and runs of flex duct. The hard-top ceiling came down with it. That left the original high ceiling open across the unit, with the main ductwork exposed below it. The ductwork stayed where it was. The grid, the flex duct and the old fixtures were piled on the floor and hauled off.

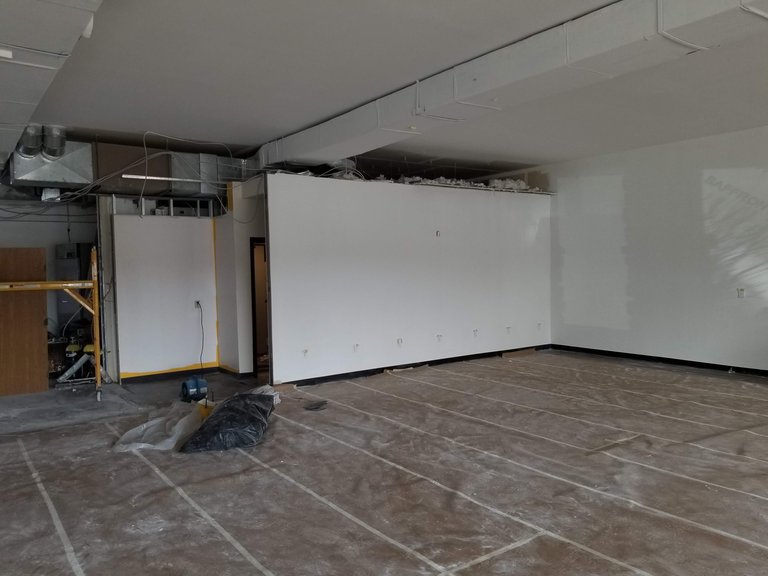
Then the kitchen. We tore out the kitchen build-out, the service-window wall included, until the only rooms left in the unit were the restrooms and one open room from the storefront to the back door.

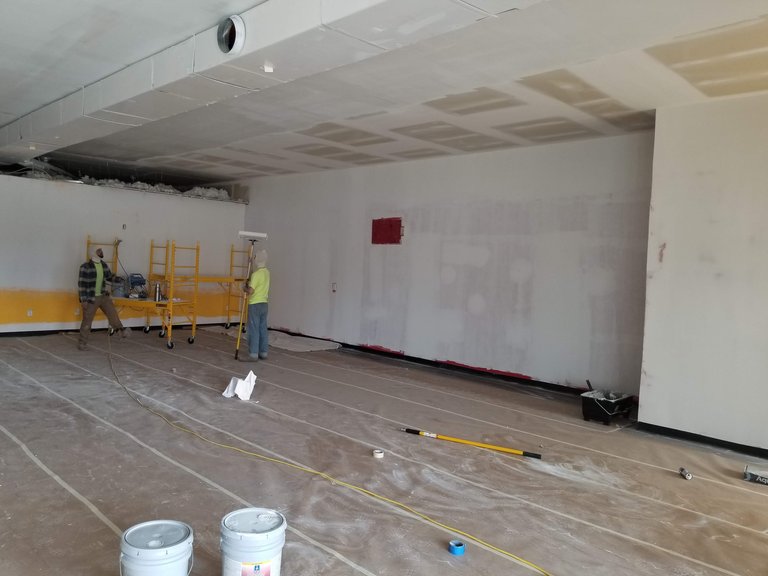
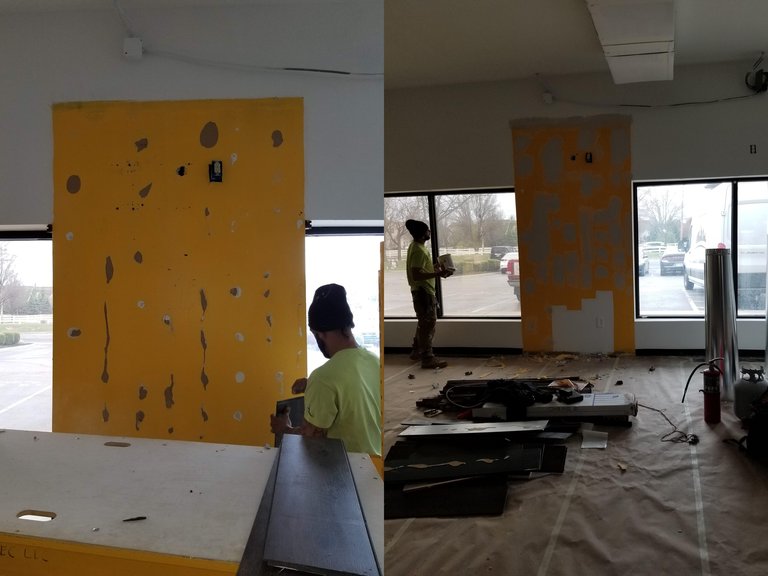
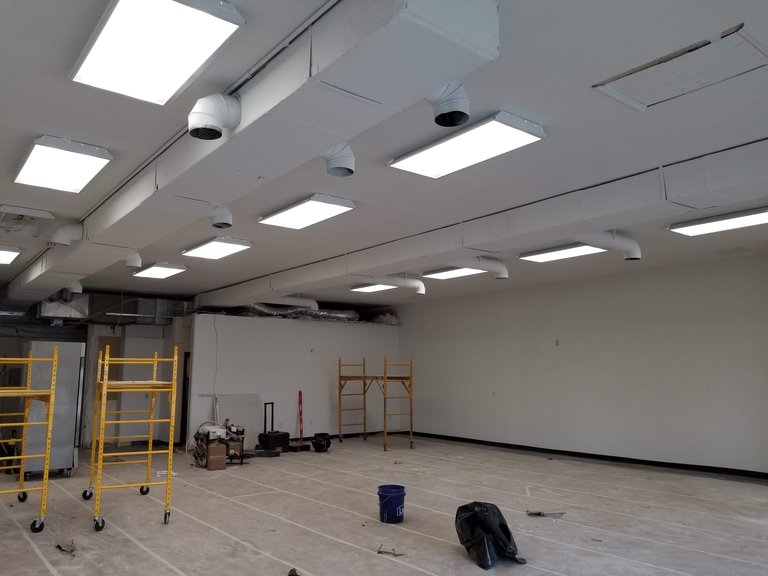
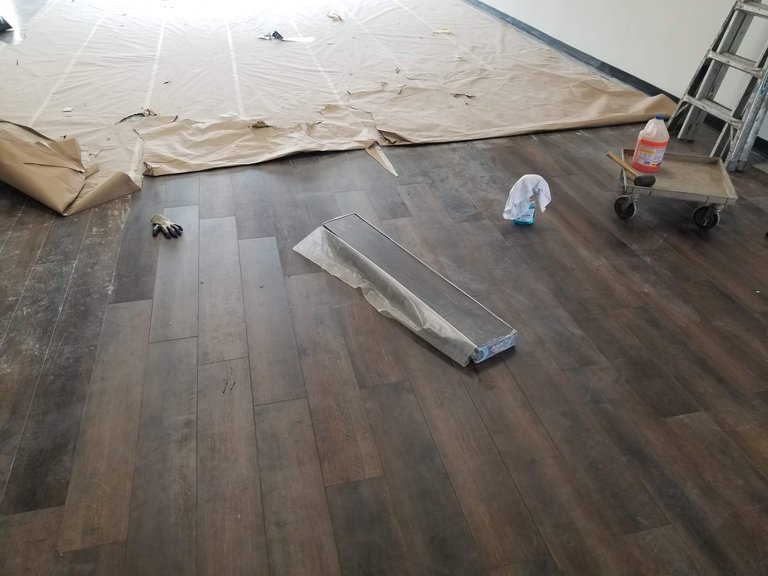
With the space open, we covered the floor to protect it, rolled in scaffolds to reach the ceiling and started the repairs. Taking out ceilings and walls leaves scars everywhere they were attached. We fixed and mudded all of the drywall, on the original ceiling and on the walls, and stripped and patched the column at the storefront where the black accent paneling had been.

Paint was next, and it was one color. The ceiling, the exposed ductwork and the walls were all painted white.

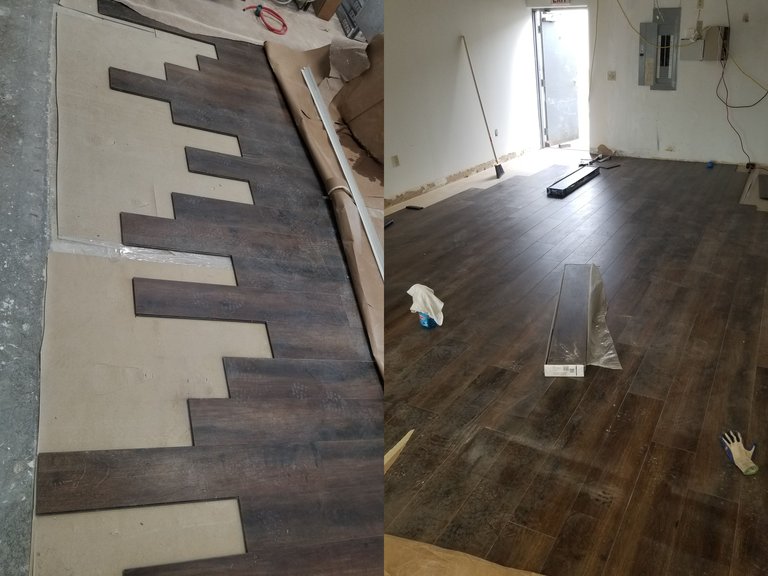
After paint we installed all new LED light fixtures on the high ceiling. The floor came last. The existing LVP stayed, and where the kitchen had stood we matched it and laced the new planks into the old ones, so the floor reads as one surface from front to back.

After


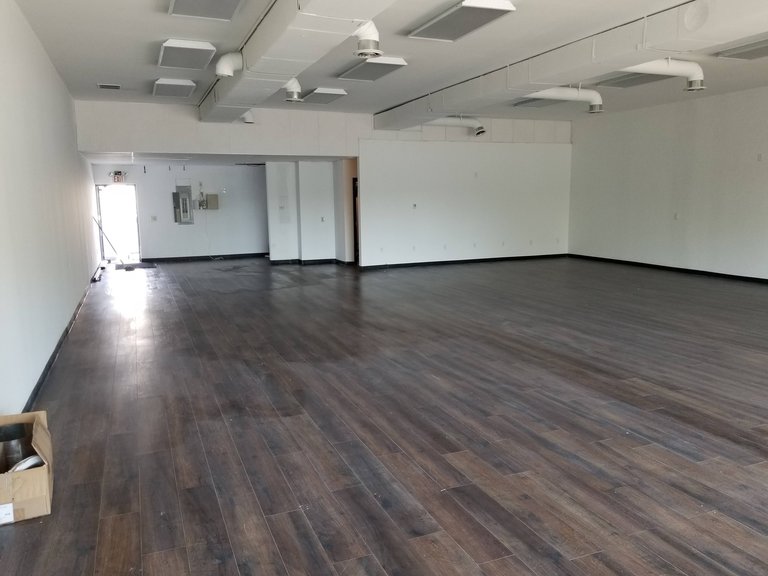
The unit is now one open room with the restrooms at the back. The original ceiling is exposed at its full height, with the ductwork left in view and painted white along with everything else. New LED fixtures light the room from end to end. The walls are repaired, smooth and white. The LVP floor runs from the storefront to the back door, and the new planks match the old. At the back, the rear exit and the electrical panel are in plain view instead of behind a kitchen.

Nothing in it says restaurant anymore. The red, yellow and black are gone, the kitchen is gone, and the low black ceiling is gone. What the owner has to show now is a bright, clean shell with high ceilings that the next business can lay out any way it needs.

That was the whole point of the job: fresh, white and ready for the next business.

Thinking about a project?

Tell us what you have in mind. A builder — not a salesperson — replies within one business day.

Schedule a free phone consultation

Pick a time and we call you — or skip this and send a message below.

    Looking for open times…

    Pick a date →

    or just message us

    Prefer the full form? Use the contact page.